Industrial drawing and geometry; an introduction to various branches of technical drawing (1911)
Spooner, Henry John, 1856- · London, New York [etc.] Longmans, Green, and co. · leaf 152
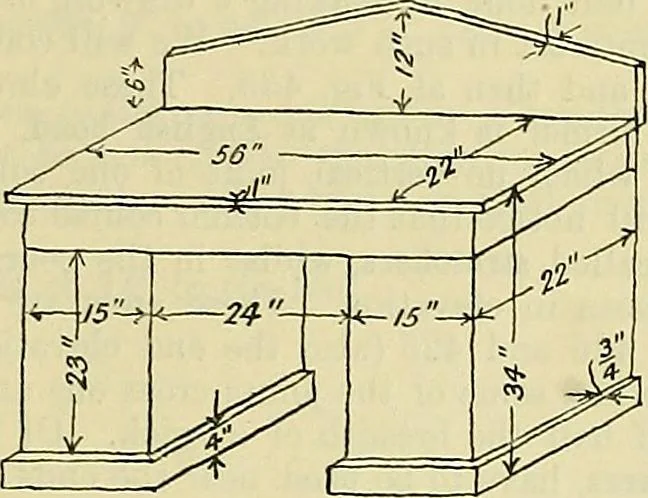
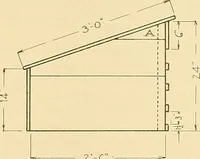
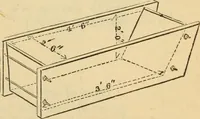
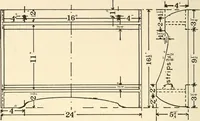
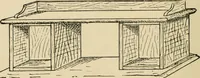
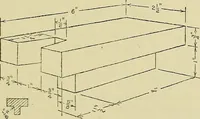
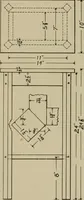
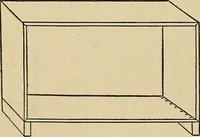
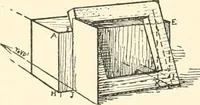
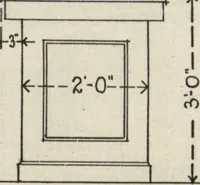
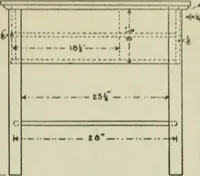
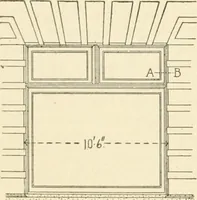
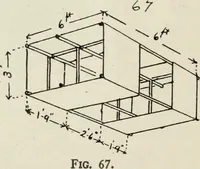
417, 418.—Front and end elevations of stand. better showing the Avay the legs are arranged. Draw the two views (Figs. 420, 421) and add a plan, dotting in the legs, etc., to ascale of li = 1 ft. 132 MISCELLANEOUS DRAWING EXERCISES IN WOODWORK, BRICKWORK, AND MASONRY 133 229. Diniag-room…
Mechanical drawing · Geometrical drawing
Internet Archive · Library of Congress · Public Domain Mark 1.0. Free to use for anything.