Industrial housing; with a discussion of accompanying activities; such as town planning - street systems - development of utility services - and related engineering and construction features (1920)
Knowles, Morris, 1869-1932 · New York [etc.] : McGraw-Hill book company, inc. · leaf 336
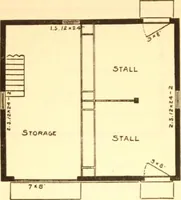
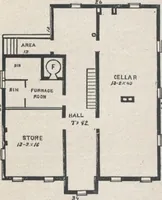
ATTIC PLAN Fig. 44B.—Floor plans of six-room detached dwelling. (See Fig. 44A.) 6. Two-way switches, for controlling one light upstairs and onedownstairs. 7. Medicine cabinet in bathroom. ,8. Combination gas and electric fixtures for lighting in kitchen andbathroom. A\ illi the exception of…
Industrial housing -- United States · City planning -- United States
Internet Archive · California Digital Library · Public Domain Mark 1.0. Free to use for anything.
![An illustration from How to plan, finance and build your home [by] the Architects’ small house service bureau. (1922)](https://img.insideoutlibrary.com/img/200/ia-howtoplanfinance00arch-38-66.webp)