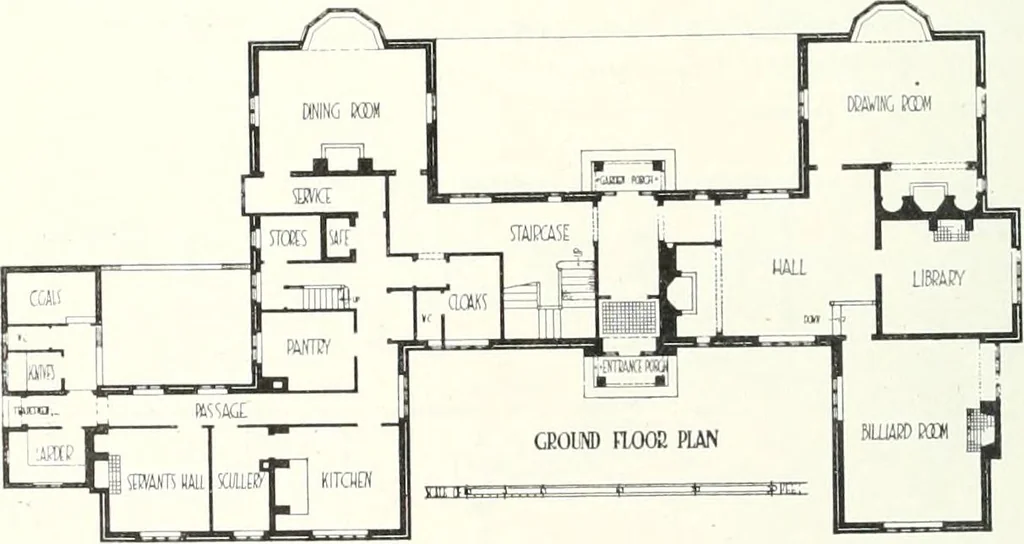
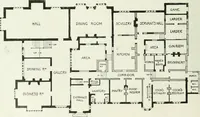
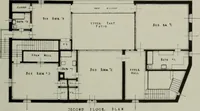
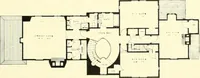
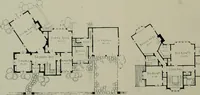
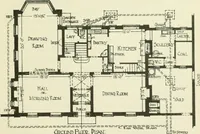
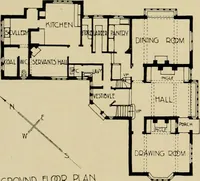
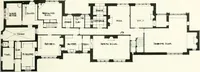
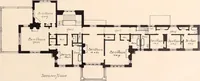
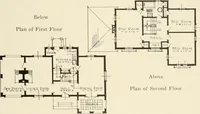
HOUSE AT WOKINGHAM … ERNEST NEWTON, ARCHITECT house where ordinary redbricks and tiles are used.In the above view thesouthern aspect of thehouse is shown. On thisside are the drawing-roomand dining-room (bothmeasuring 2 2 feet by 16 feetin greatest length and inwidth) and principal bed-room. The hall shown inthe plan…
Art · Decoration and ornament
Internet Archive · University of Toronto, Robarts Library · Public Domain Mark 1.0. Free to use for anything.