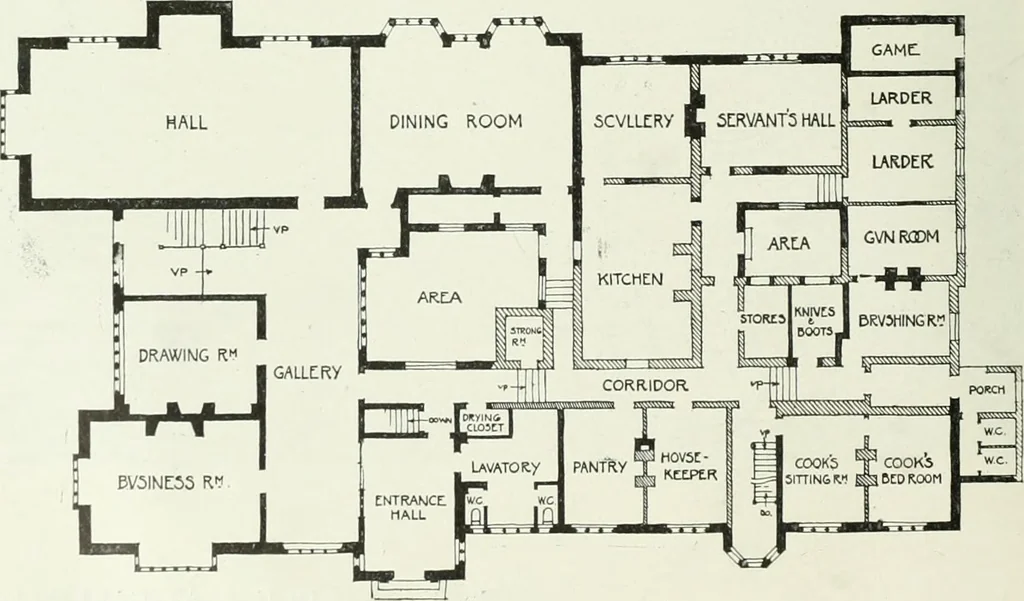
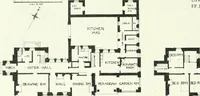
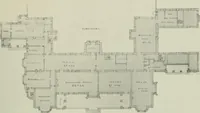
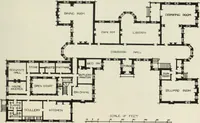
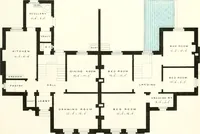
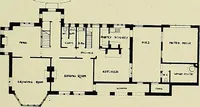
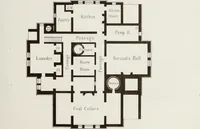
nd-made tiles. The living rooms are on the sunriyside of the house, the cooler or northern side beiiigkept for the kitchen and its offices. The staircasewithin the hall leads to a gallery or corridor lookingdown into the hall and has an arched plaster ceiling.The hall, staircase and drawing-room… … PLAN OF HAMPTWORTH LODGE, WILTS310 E. GUY DAWBER, ARCHITECT
Art · Decoration and ornament
Internet Archive · University of Toronto, Robarts Library · Public Domain Mark 1.0. Free to use for anything.