An introduction to machine sketching and drawing for industrial and technical schools (1917)
Toronto : Copp, Clark · leaf 14
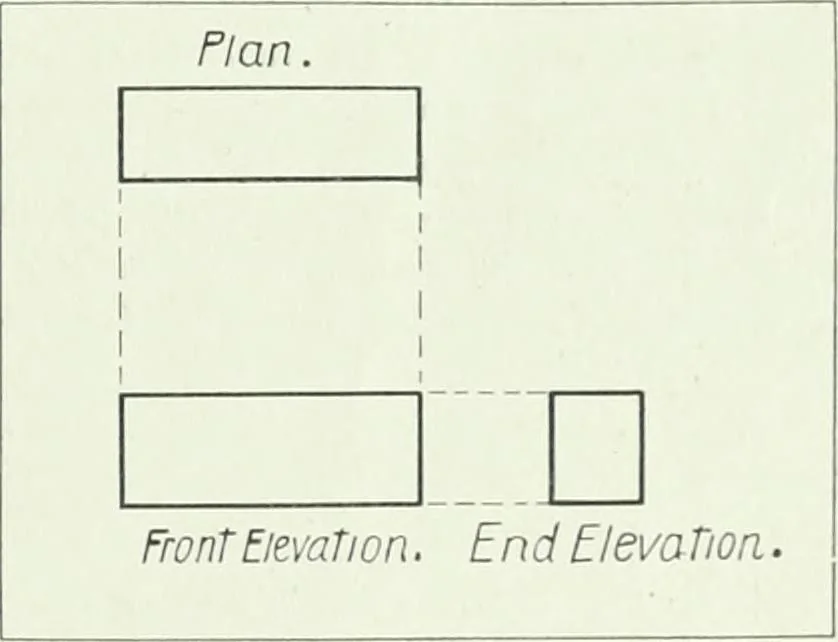
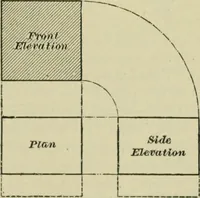
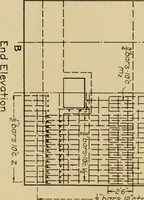
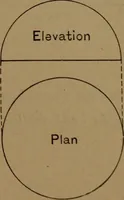
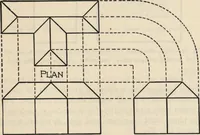
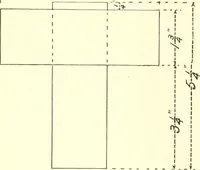
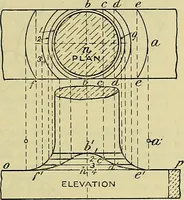
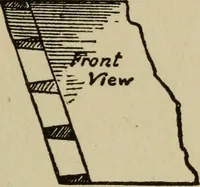
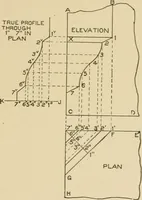
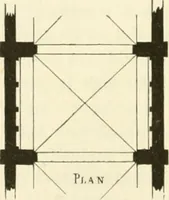
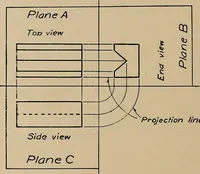
ront elevation is drawn first. The height of the end elevation is obtained by drawing light hori-zontal lines as shown; the length of the plan, by drawing light verticallines. These light linesare called projection lines. They are never left on the drawing. This means of obtaining dimen-sions of… … Fiq3. FlQ 4. 12 MACHINE SKETCHING AND DRAWING The picture of the parting tool on luige 13 shows (iu a similar way to that on page 11) how in mechanicaldrawing an ohjeet is represented by a separate drawing of each face exactly as it appears when looked atjrum squarely in front of it. It is seen…
Mechanical drawing
Internet Archive · Western University Libraries · Public Domain Mark 1.0. Free to use for anything.