How to read plans and take off bills of materials. (1917)
William A. Radford · Radford Architectural Company · leaf 9
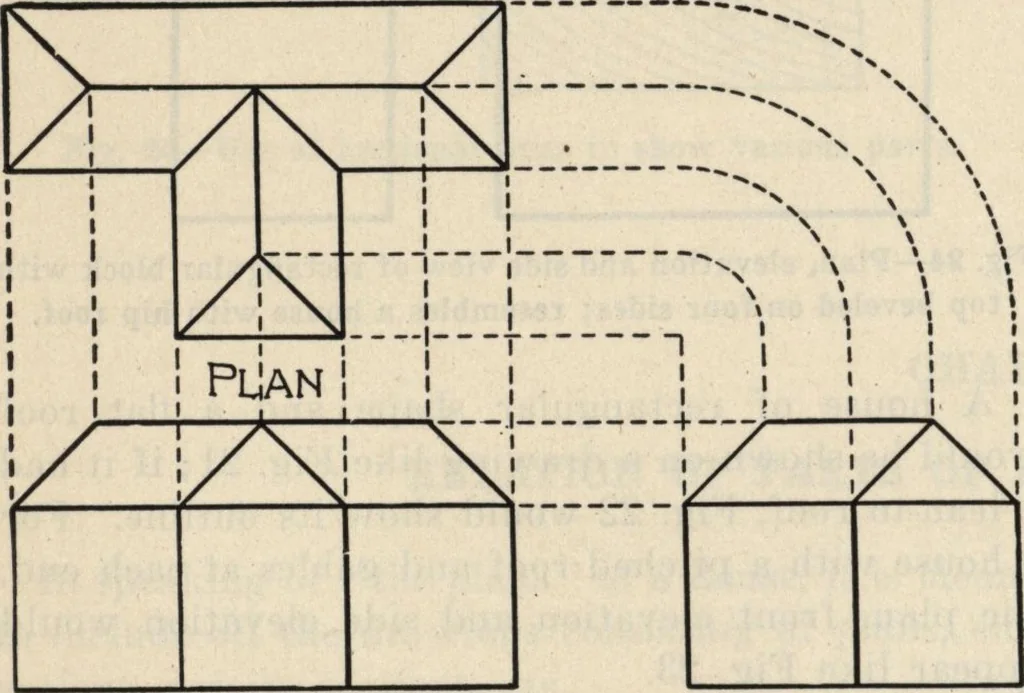
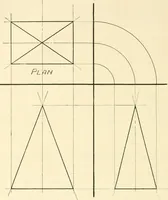
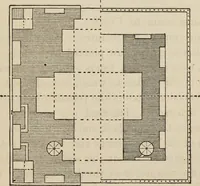
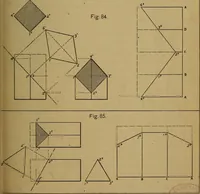
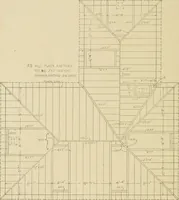
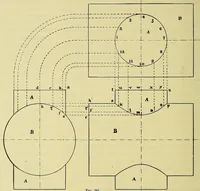
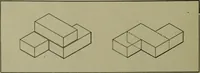
Fig. 27,which gives the roof plan of a somewhat compli-cated design, but if studied with a little care, it willbe found it is nothiug else than made up of hippedends. Each line of the plan represents an edge ofthe roof; some are edges at the end, some are edgesat hips, others at valleys, etc.… … Front Euyation 5ide Elevation Fig. 26—Projection lines show relation of all parts. on plan, elevation, and side view, have been drawnon Pig. 26. These dotted lines are called projectionlines. By following the projection lines the readershould have no difficulty in recognizing each parton the…
Building materials, house plans · House contruction · Lumber
Internet Archive · Building Technology Heritage Library · Public Domain Mark 1.0. Free to use for anything.