Journal of the Association of Engineering Societies (1881)
Association of Engineering Societies (U.S.) · New York, [etc.] Board of Managers · leaf 499
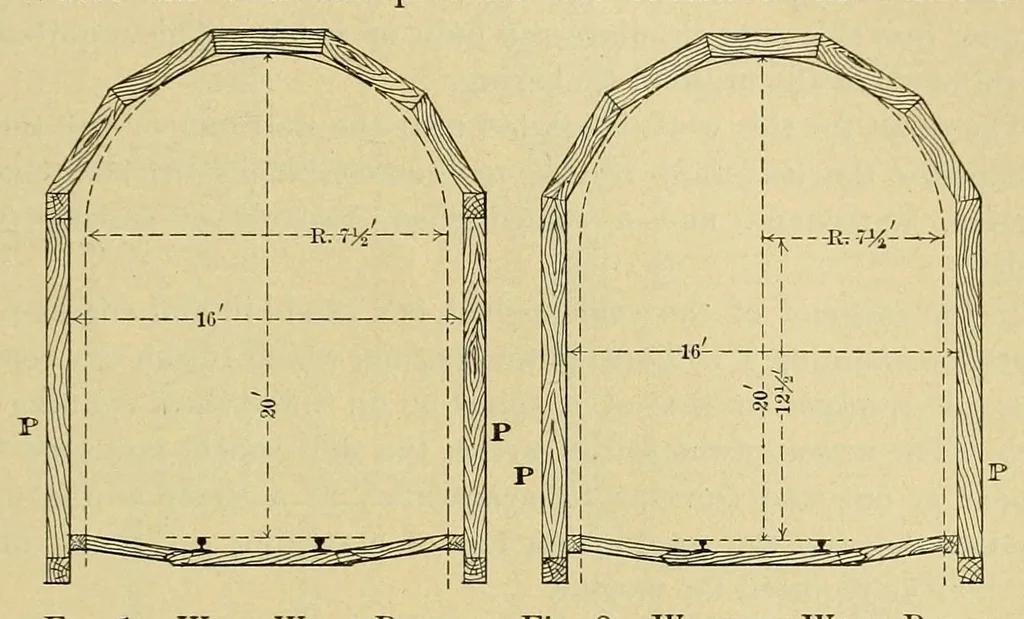
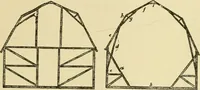
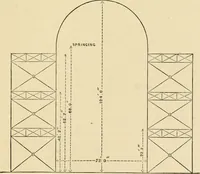
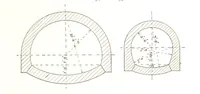
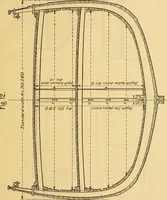
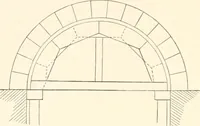
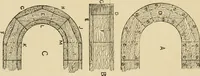
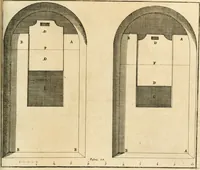
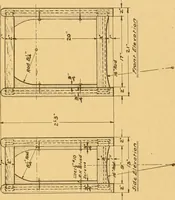
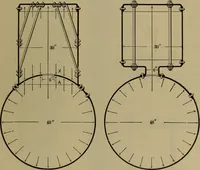
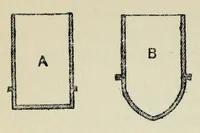
433 MASONRY LINING AT MULLAN TUNNEL. Figs. 1 and 5, and a five-segment arch of 12 inch x 12 inch timbers joined by i inch dowels. The arch was covered with 4 inch lagging, Fig. 5. The space between the lagging and the roof was filled with cord-wood, supported by 4 inch x 12 inch headers, H, Fig. 5.… … Fig. 1 .—With Wall-Plates. Fig. 2. — Without Wall-Plates. Present Timber Sections. Scale 1=144. Fig. 4. — Average Section. Fig. 3. — Minimum Section. Permanent Work. Scale 1=144. necessary to repair breaks caused by falls, the wall-plates were dispensed with and the crow-foot segment came directly…
Engineering
Internet Archive · Smithsonian Libraries · Public domain (published before 1931). Free to use for anything.