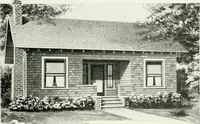
Geo. T. Thompson Sons, Inc · Canandaigua, N.Y. : Geo. T. Thompson Sons · leaf 19
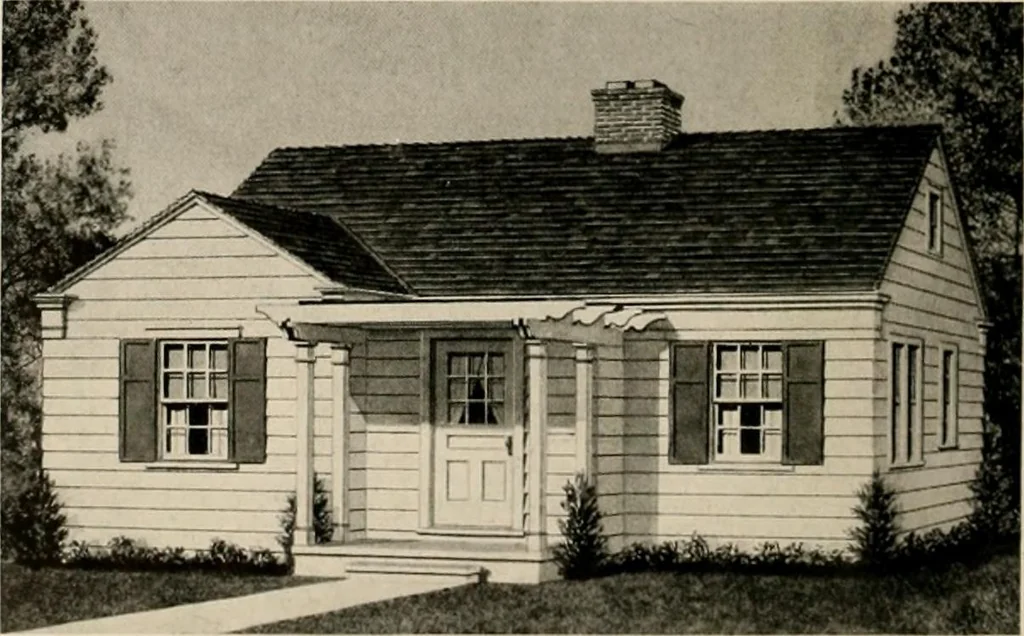
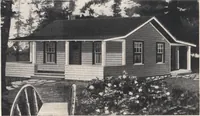
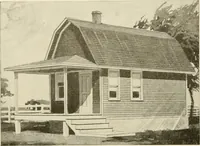
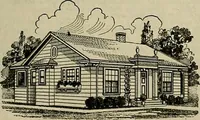
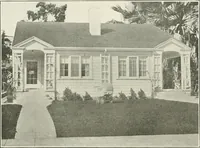
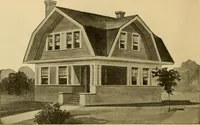
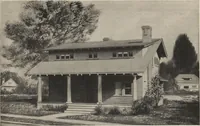
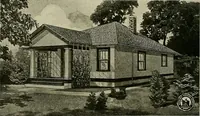
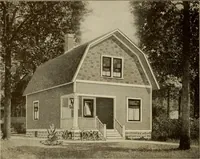
MODEL L-22-2WITH PORCH AT RIGHT SIDE FLOOFOUR ROOMS, Dl MODEL L-22-3WESTERN TYPE Complete working dr div-ings for any home in thisBook are at your disposal … Page 16 L - 2 2 ection of E EXTERIORS PLAN # The floor plan showe prop-erly placed windows in allrooms for pood li»ht and \<n-tilation. The centrally lo-cated chimney and fireplaceis a practical and pleasingfeature.
Architecture, Domestic
Internet Archive · Public Domain Mark 1.0. Free to use for anything.