Manual of ecclesiastical architecture. Comprising a study of its various styles, the chronological arrangements of its elements, and its relation to Christian worship (1897)
Martin, William Wallace, 1851- · Cincinnati, Curts & Jennings; New York, Eaton & Mains · leaf 199
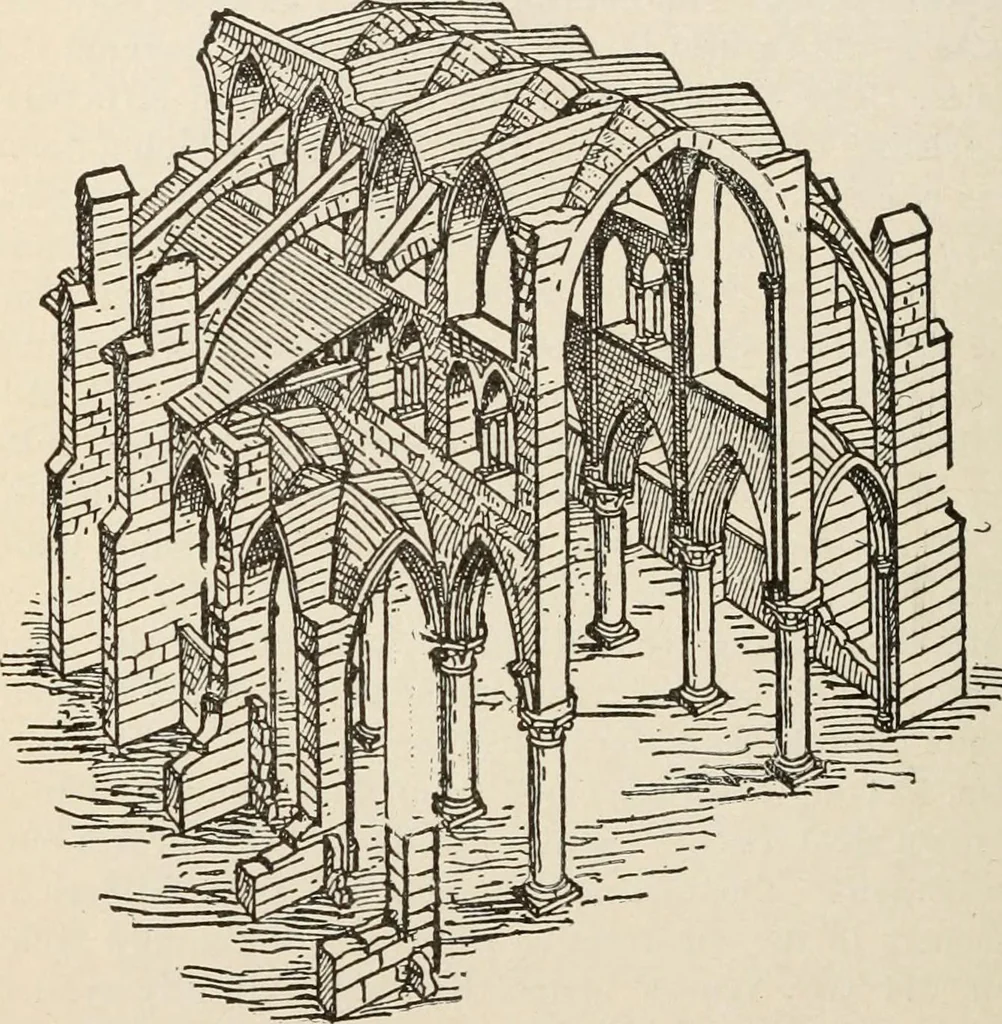
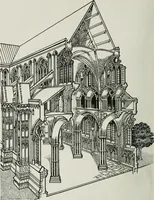
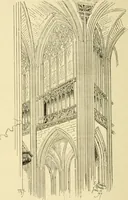
too, has a central por-tion, built upon piers, and constituting the nave, cross-ing, and choir, the three parts which make the churchproper. There are side-aisles and transepts, which, like-wise, are built upon piers. In this respect the edificeis difierent in its structure from that of the Roman-… … THE GOTHIC FRAME-WORK. ing square piers. A moulding is seen along the face ofthe pier, extending to the transverse rib. Each step inthe filling-in between piers is traceable. The piers ofthe nave and the aisle-piers with buttresses, the groinedvault, the shed-roof, the flying buttress, are to be…
Church architecture
Internet Archive · New York Public Library · Public Domain Mark 1.0. Free to use for anything.