A manual of elementary geometrical drawing, involving three dimensions. Designed for use in high schools, academies, engineering schools, etc. : and for the self-instruction of inventors,artizans, etc. ... In five divisions .. (1867)
Warren, S. Edward (Samuel Edward), 1831-1909 · New York : J. Wiley and son · leaf 156
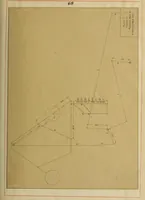
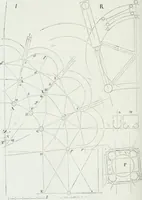
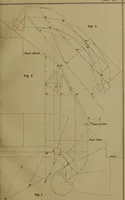
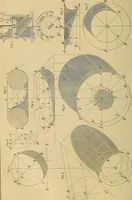
appear the foundation timbers, whichbeing laid transversely, and being one foot wide and one foot apart,are represented by parallels one foot apart, and perpendicular toBB. Let the planking project 4 inches beyond the left hand tim-ber. Observe that two timbers touch each other under the archfront.…
Geometrical drawing · Mechanical drawing
Internet Archive · Library of Congress · Public Domain Mark 1.0. Free to use for anything.