Crawshaw, Fred D. (Fred Duane), b. 1874, Phillips, J. D. (James David), 1869- joint author · Chicago, New York, Scott, Foresman and company · leaf 300
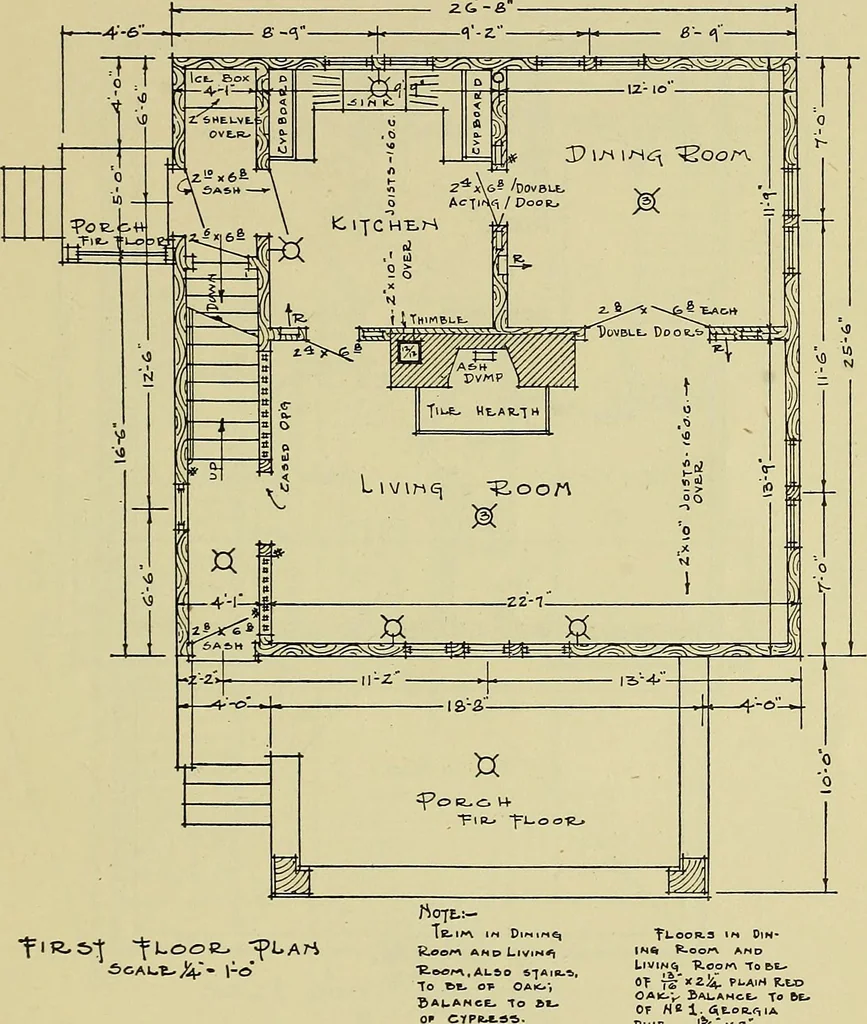
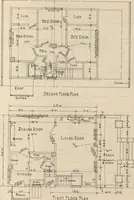
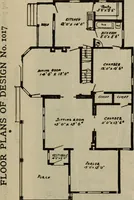
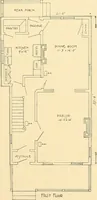
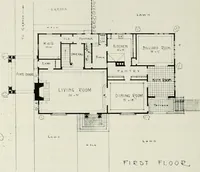
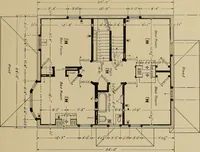
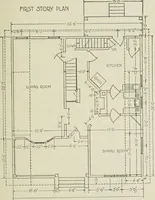
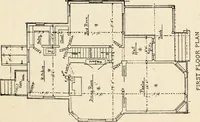
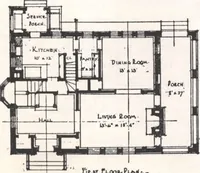
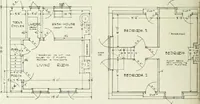
F/n/3h/ran - Drop B/ackCopper-Oj(/if/zeafB/acA Fig. 331C. Extra Plate MEASUREMENTS 295 directly over those on the first floor, as far as this arrangementcan be made. The position of the stairs must be considered andspace enough allowed for steps to reach the second floor. As a … LIV1N<^ ^a.oo^^ To Bt^OF «e 1. dit.l>R.<HIA Pine- , ^Ji«&. Fig. 332. First Floor Plan of House guide in laying out stairs, the sum of the tread and rise shouldbe about 17 to 17^, with a tread not less than 9 wide for frontstairs or 8 wide for back stairs. 296 MECHANICAL DRAWING In…
Mechanical drawing
Internet Archive · Library of Congress · Public Domain Mark 1.0. Free to use for anything.