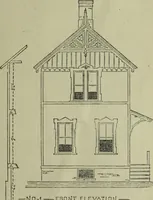
Mechanical drawing for industrial and high schools (1917)
Leeds, Charles Carley, 1870- [from old catalog] · New York, D. Van Nostrand company · leaf 85
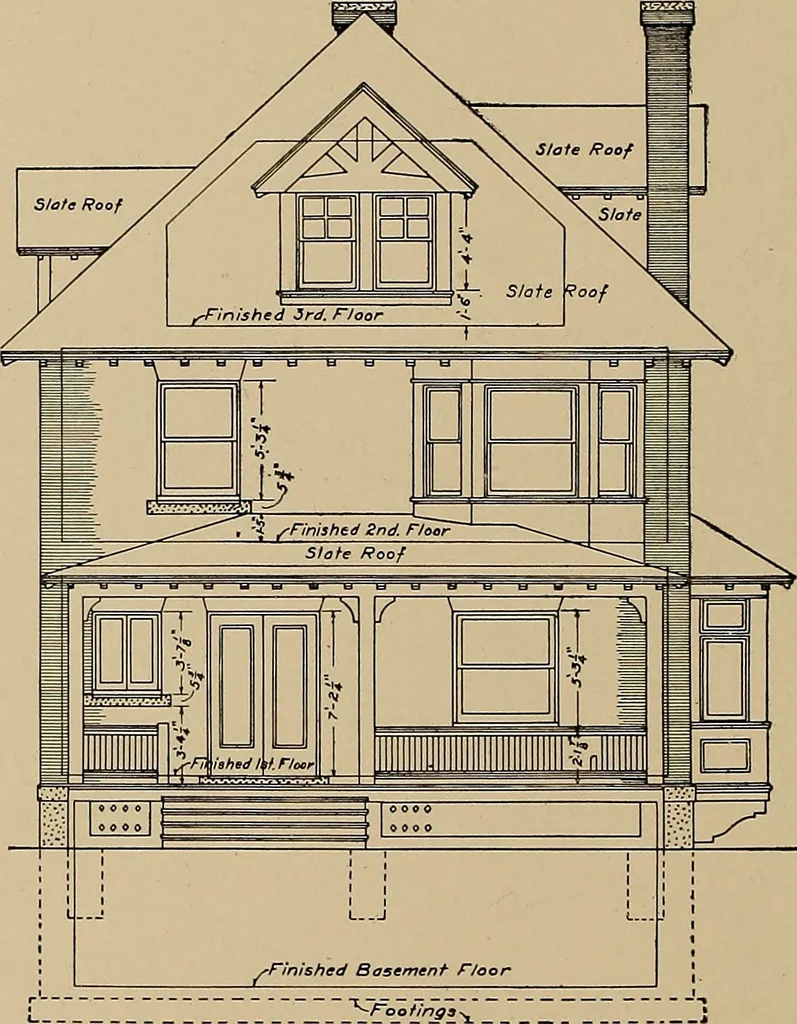
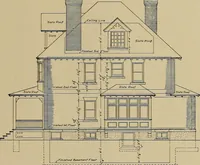
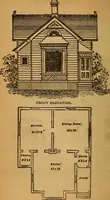
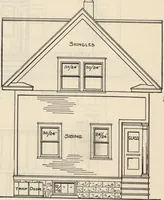
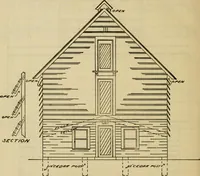
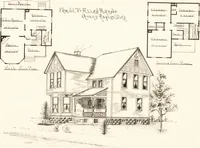
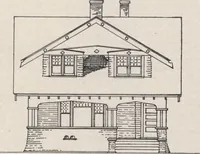
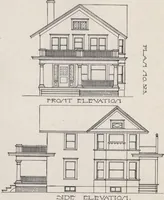
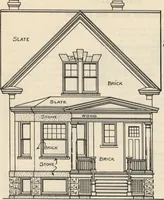
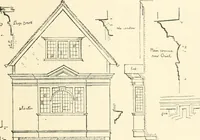
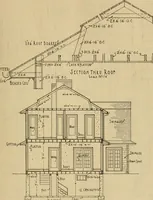
S, closets,lighting and plumbing fixtures, etc. In addition it is from the floor plans that the builder obtains thethickness of walls and partitions, the size of rooms and doors, and … Fig. 24. LESSON No. 37—Continued.
Mechanical drawing
Internet Archive · Library of Congress · Public Domain Mark 1.0. Free to use for anything.