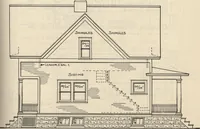
Radford's practical barn plans : being a complete collection of practical, economical and common-sense plans of barns, out buildings and stock sheds :: :: :: (1909)
Radford, William A., 1865- ed · Chicago, Ill. : The Radford Architectural Co · leaf 165
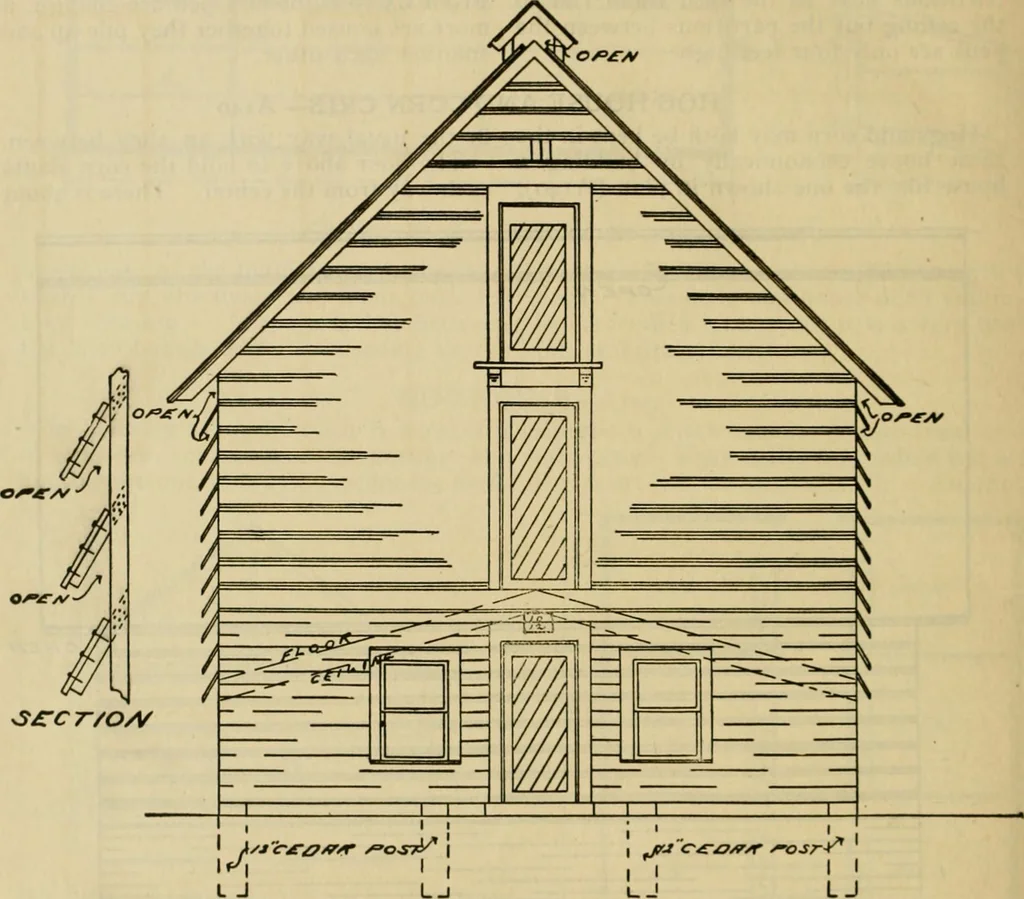
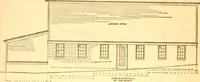
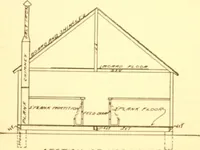
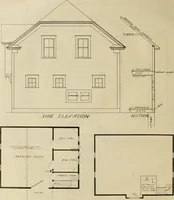
from the ground seven feet head room in the middle overabout a foot on posts and pens are made the alley and the floor slopes to about five 274 PRACTICAL BARN PLANS feet to the sides of the building. This isfor two reasons, to get the corn down aslow as possible and to divide it into twoparts to… … Lj lj jfA^/? ^A/T/r^r/o/i/ essary to put a slatted partition on bothsides of the floor ridge if the house is filledfull of corn. There are two windows ineach end and the hog doors are hung withpins so they swing either way and the hogsopen them going or coming. A pin at the ter which is done by…
Farm buildings · Architecture, Domestic · Barns
Internet Archive · Public Domain Mark 1.0. Free to use for anything.