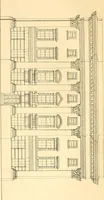
Radford's practical barn plans : being a complete collection of practical, economical and common-sense plans of barns, out buildings and stock sheds (1907)
Radford, William A., 1865- · Chicago, Ill. : Radford Architectural Co. · leaf 135
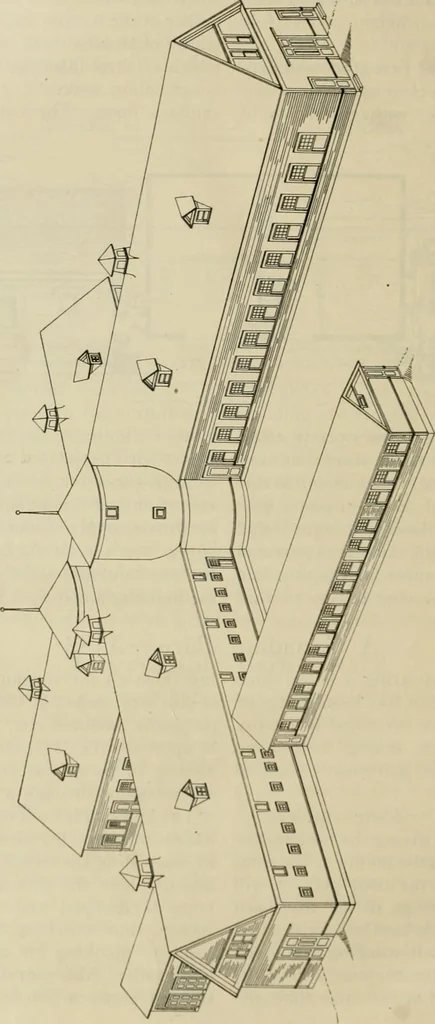
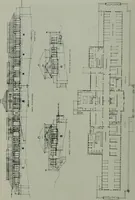
tockto approach their respective stalls withouthaving to be driven across unnecessarydriveways or through a series of gates. The building is built of wood, on a foun-dation of concrete, which is put in placeby excavating the trenches the exact widthand depth of the wall and then the con-crete is… … ^ r -ar -- •^■s T ! ^ 5 1 [ 51 ^ s s r 1 E
Barns · Architecture · Farm buildings
Internet Archive · Public Domain Mark 1.0. Free to use for anything.