Mechanical drawing. Elementary and advanced (1910)
Reid, John S. (John Simpson), 1856- · New York, J. Wiley & sons; [etc, etc.] · leaf 226
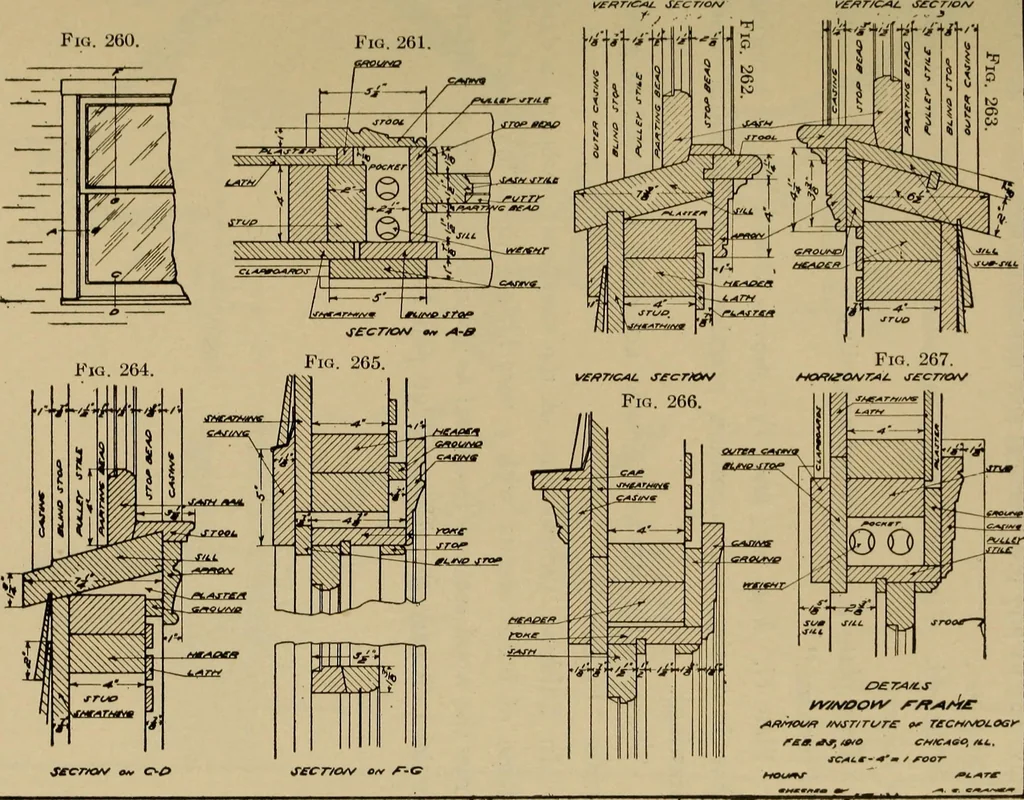
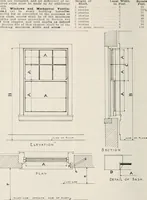
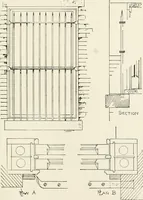
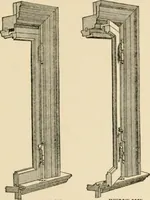
iation to be used in the house. Also fillout their specification printed blanks complete, giving size ofheater, etc., and submit same to owner along with their bid. Contractor is to guarantee to heat house to 700 when coldestweather outside. All basement pipes are to be covered withasbestos and… … 212 MECHANICAL DRAWING. Plate L. Fig. 260 shows the front elevation of a window.Figs. 261 to 267 give vertical and horizontal sections as indicatedin Fig. 260. Plate M. Figs. 268 to 273 inclusive, elevations and sectionsof gutters. This plate is to be drawn according to directions given under…