The Civil engineer and architect's journal, scientific and railway gazette (1839)
London : [William Laxton] · leaf 26
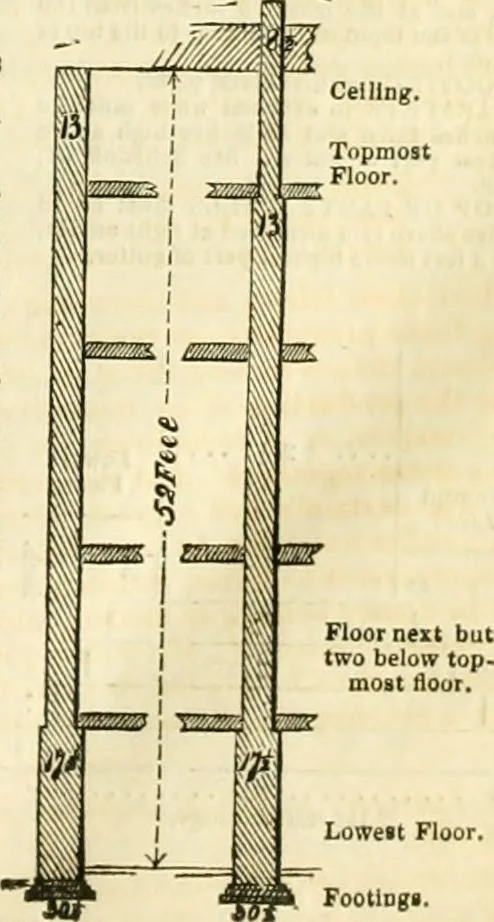
ow the top.most floor up to the underside of the top-most floor; and at the least S^ Inches fromthe underside of the topmost floor up to tbetop of the wall. FOOTINGS.—To bothexternaland partywalls the bottom of the footings must ht*Id inches wider than the wall standingthereon, and 8 inches high.… … Flirty. u THE CIVIL ENGINEER AND ARCHITECTS JOURNAL. [January, FOURTH RATE DWKLLIN03. I f the building be in height not mora than36 feet. Or if it do not cover more than 4 squares. Or if it do not contain more ttian 4 stories. EXTERNAL WALLS.—The thlckneaamust be at the leait 13 inches from the…
Architecture · Civil engineering · Science
Internet Archive · Boston Library Consortium · Public Domain Mark 1.0. Free to use for anything.