Mechanical drawing for plumbers; a concise, comprehensive and practical treatise on the subject of mechanical drawing (1910)
Starbuck, R. M. (Robert Macy), 1844-1927 · New York, The Norman W. Henley publishing co. · leaf 34
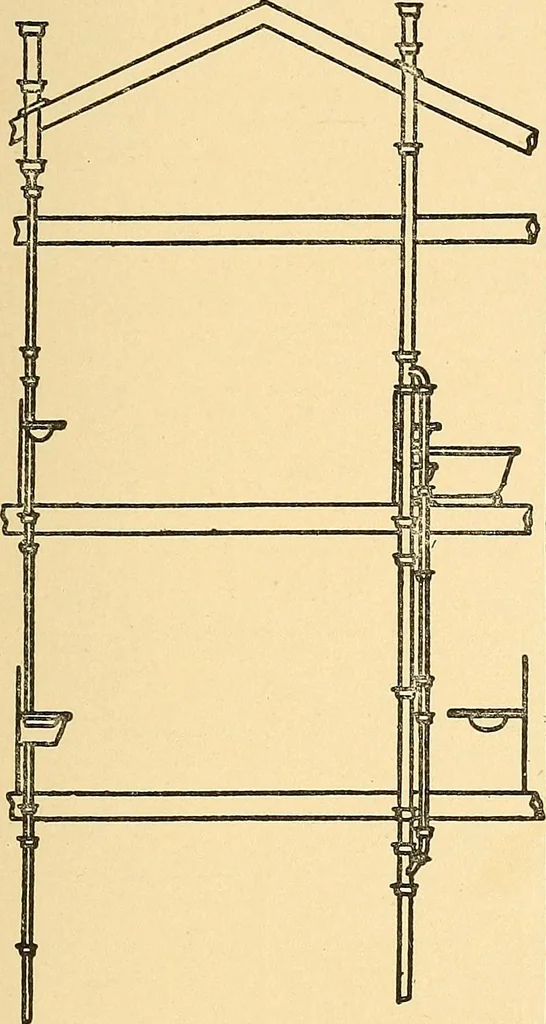
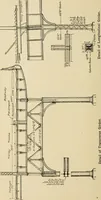
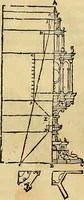
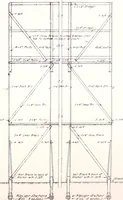
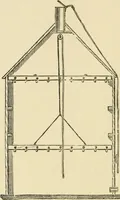
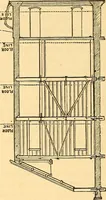
iews are the plans of the several floors I m I S 1 ■■-{ [QjODJ0<? / r^r :b o j V*asta. I / Lavatory T^T 1^3 I \ %i Floor Piatt.. I 30 ~F^T foT00 I / \ BatHBoom A i=r ]^ I via. Floor Plan. <^j 3 0 o <d|: c2 oo P If o at\ o-n,. Fig. 32—Floor Plans of First and Second Floors.30 MECHANICAL… … Fig. 33—Front Elevation of Plumbing. house itself, or of the plumbing, may betaken either from the front or from theside. In Fig. 32 we give the floor plans ofthe first and second floors of a residencewith a plan elevation showing heights. The cellar plan is not necessary forthe making of the…
Plumbing · Mechanical drawing
Internet Archive · Library of Congress · Public Domain Mark 1.0. Free to use for anything.