Mechanical drawing for plumbers; a concise, comprehensive and practical treatise on the subject of mechanical drawing (1910)
Starbuck, R. M. (Robert Macy), 1844-1927 · New York, The Norman W. Henley publishing co. · leaf 35
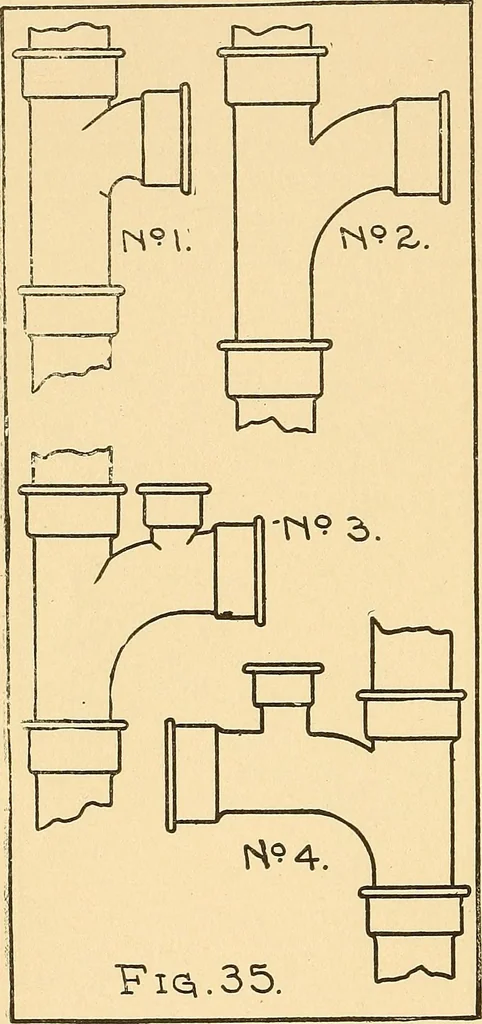
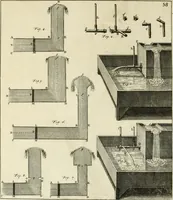
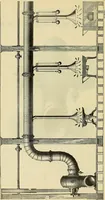
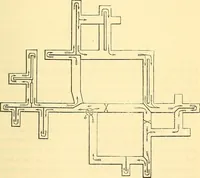
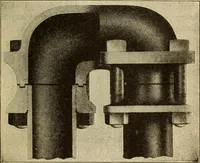
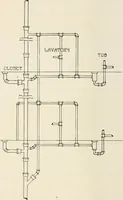
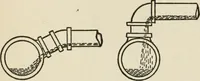
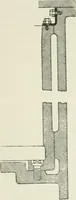
Fig- 34-—Side Elevation of Plumbing. In order to be correct then, distancesbetween certain points on the floor plansmust be the same on the elevation. There-fore, in laying out the front elevation,the first thing to do is to lay out the two 32 MECHANICAL DRAWING FOR PLUMBERS main lines of vertical… … Correct and Incorrect Drawing for Fittings. of the house from the front would give.We wish to make ourselves very clearon this point, as the beginner in drawingoften makes a mistake right here. Theactual distance between the two lines ofpipe as shown in the first floor plan, isthe distance from A…
Plumbing · Mechanical drawing
Internet Archive · Library of Congress · Public Domain Mark 1.0. Free to use for anything.