Mechanical drawing for plumbers; a concise, comprehensive and practical treatise on the subject of mechanical drawing (1910)
Starbuck, R. M. (Robert Macy), 1844-1927 · New York, The Norman W. Henley publishing co. · leaf 38
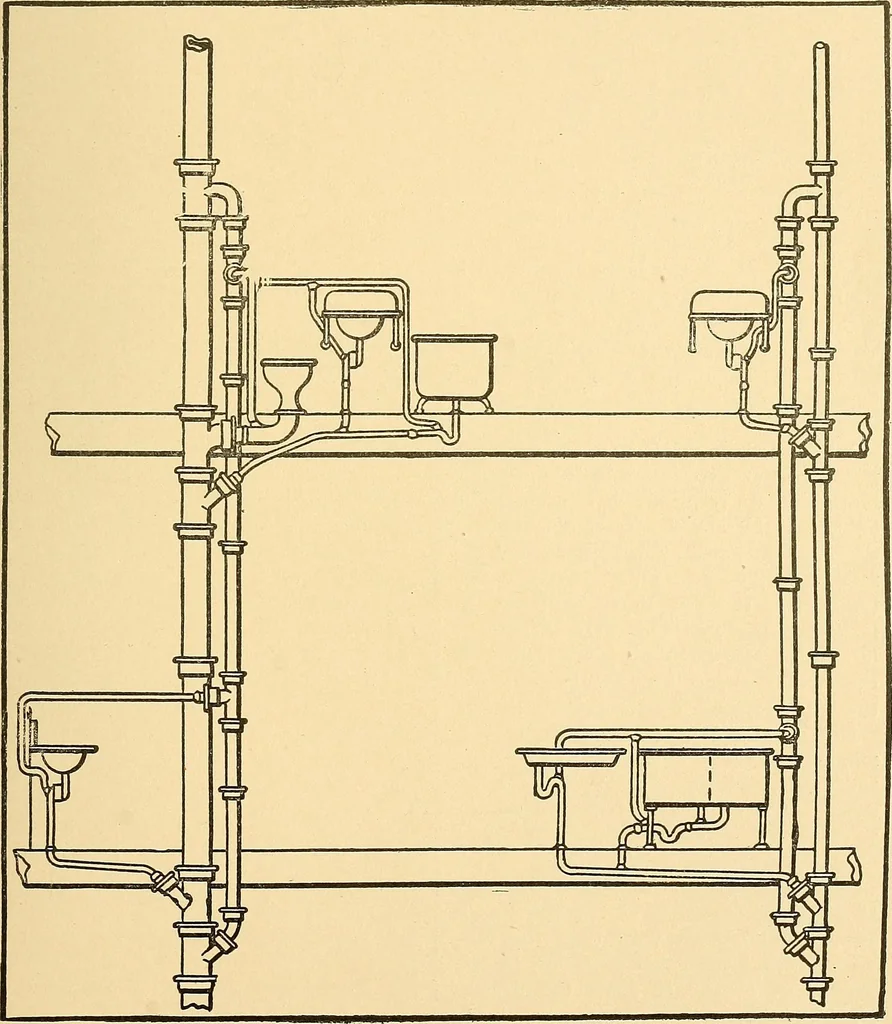
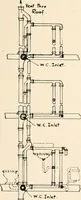
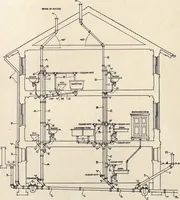
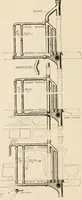
he preceding chapter we showedfront and side elevations of theplumbing of a residence, andnoted the fact that the side ele-vation was by far the clearer, con-sequently the more valuable of thetwo. These views were drawn on the same scale as the floor plans, and asmay have been evident to our… … Fig. 38—The Principal Part of Side Elevation Mentioned, Drawn Double Size. 35 36 MECHANICAL DRAWING FOR PLUMBERS tioned, drawn on a scale of double size. It will be noticed how much more clear-ly the work appears. The wiped jointsfor instance, can be more clearly shown,the beads on the soil pipe…
Plumbing · Mechanical drawing
Internet Archive · Library of Congress · Public Domain Mark 1.0. Free to use for anything.