Mechanical equipment of buildings; a reference book for engineers and architects (1916)
Harding, Louis Allen, Willard, Arthur C. (Arthur Cutts), 1878-1960 · New York Wiley · leaf 242
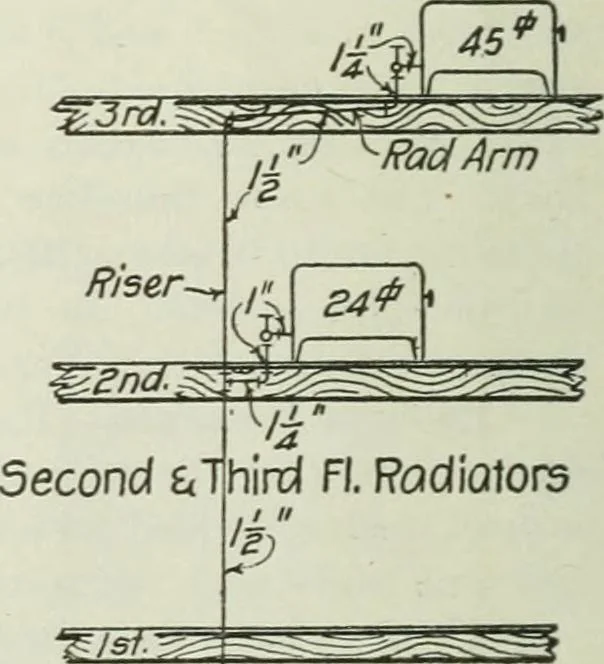
ve rad.values as follows: R/iY2D0 Basemen) Plan- One PipeSteom System Measure all runs back to ijoiler RELIEFS (One Pipe Relief System) Riser 1 Iz li 2 2i 3 3h 4 4i 5 Relief 3 4 1 1 /i/i 2 2 2i 3 3 A.cn. Fig. 54. Main Sizes Table 19.Relief Sizes Table 20. One Pipe 5te/\m Heating Piping Sues Branch… … f^<:iJPiF^Bmnch Table 21. Fig. 56. DIRECT STEAM HEATING 229 be done they should be run at the ceiling below, and brought up through the floor directly at theradiator. In no case should they be run above the floor for a distance greater than 8 or 9,and the union sleeve on the radiator valve…
Building · Heating · Ventilation
Internet Archive · University of Toronto, Robarts Library · Public Domain Mark 1.0. Free to use for anything.