Mechanical equipment of buildings; a reference book for engineers and architects (1916)
Harding, Louis Allen, Willard, Arthur C. (Arthur Cutts), 1878-1960 · New York Wiley · leaf 439
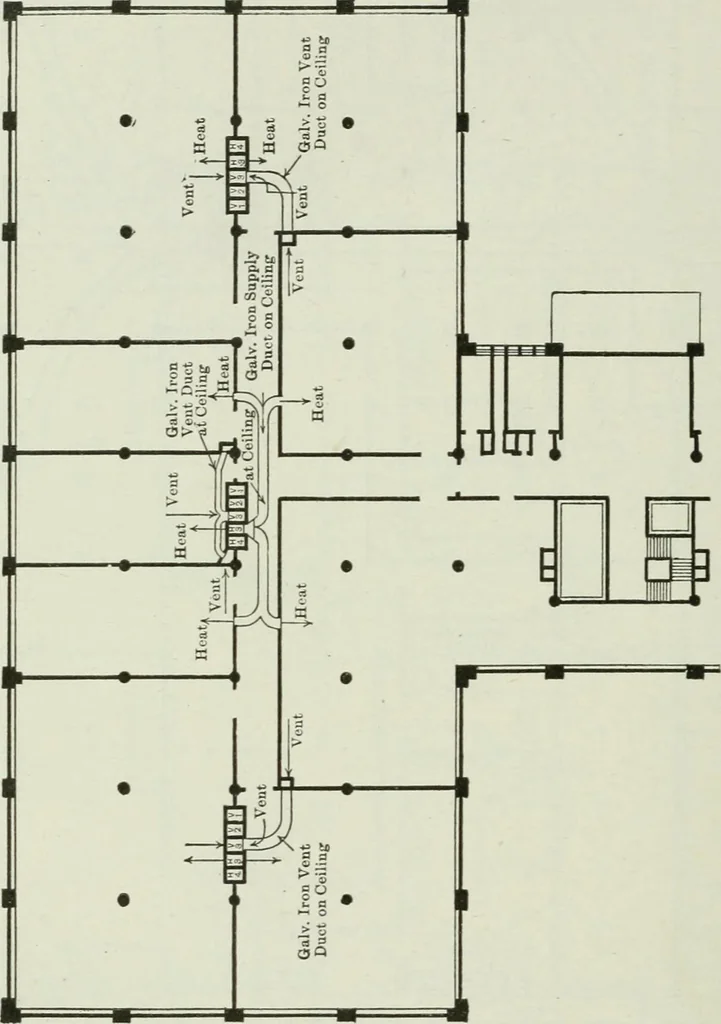
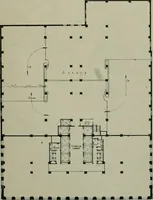
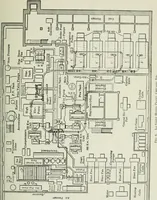
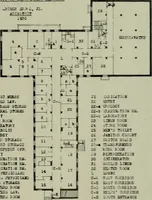
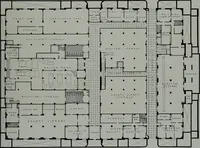
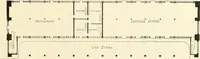
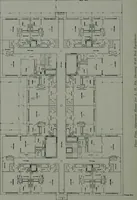
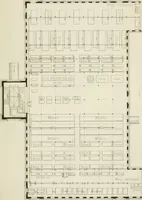
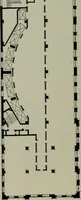
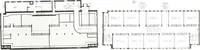
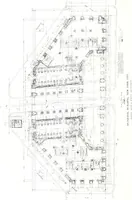
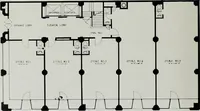
Fig. 59. Typical Floor Plan. 420 HEATING AXD VENTILATION for fan and boiler rooms, which are 10—0 and 14—0 respectively. The way in whichthe basement space is utilized is shown on plan. The first floor is 13 — 0 in the clear and contains eight school rooms, kindergarten room … Fig. 60. Third Floor Pl.\n. and office. The second floor is 13— 3 in the clear and contains eight school rooms, recitationroom, Ubrary and teachers rest room. The air suppUed by the fan in this building is used for both heating and ventilating, so thatit must enter above room temperature, but at…
Building · Heating · Ventilation
Internet Archive · University of Toronto, Robarts Library · Public Domain Mark 1.0. Free to use for anything.