Clark, George Thomas, 1809-1898 · London, Wyman & sons · leaf 279
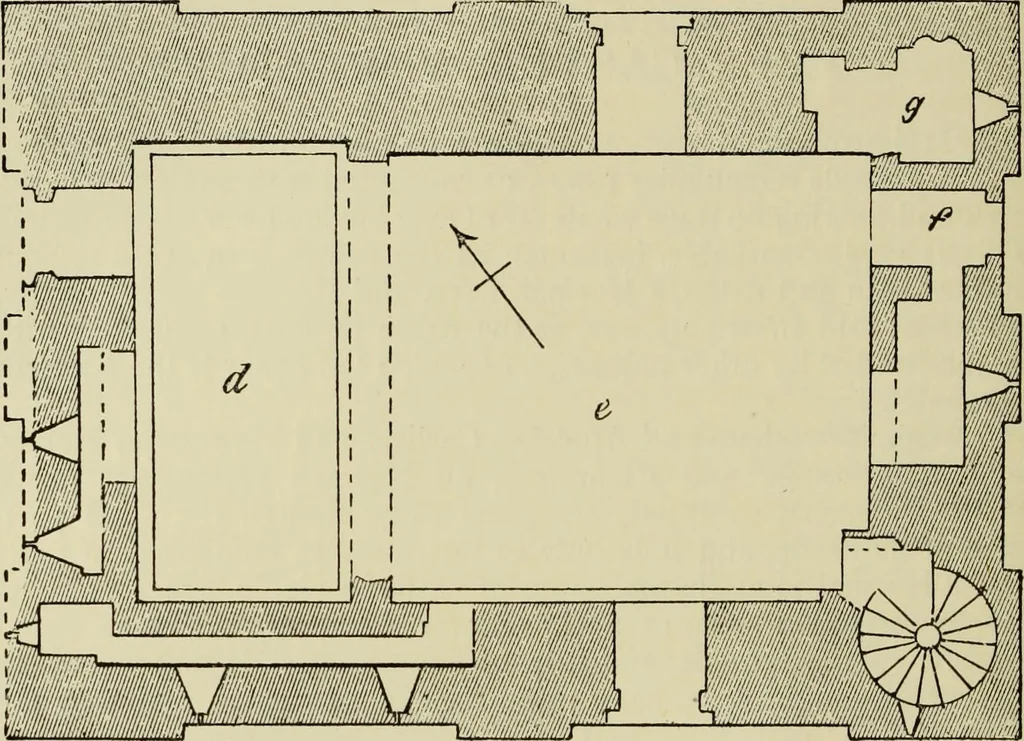
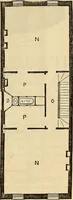
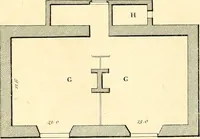
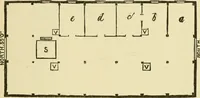
do not appear tohave been turrets at the angles, save perhaps one at the south-east,containing the stair head. There is a basement, a main, and an upper floor. The basement,as usual, is at the ground-level. Its walls are 11 feet to 12 feet thickand sohd, enclosing an area 36 feet by 58 feet. This… … FIRST OR MAIN FLOOR.
Architecture · Architecture, Medieval · Military architecture
Internet Archive · Getty Research Institute · Public Domain Mark 1.0. Free to use for anything.