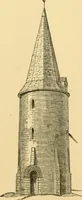
Clark, George Thomas, 1809-1898 · London, Wyman & sons · leaf 489
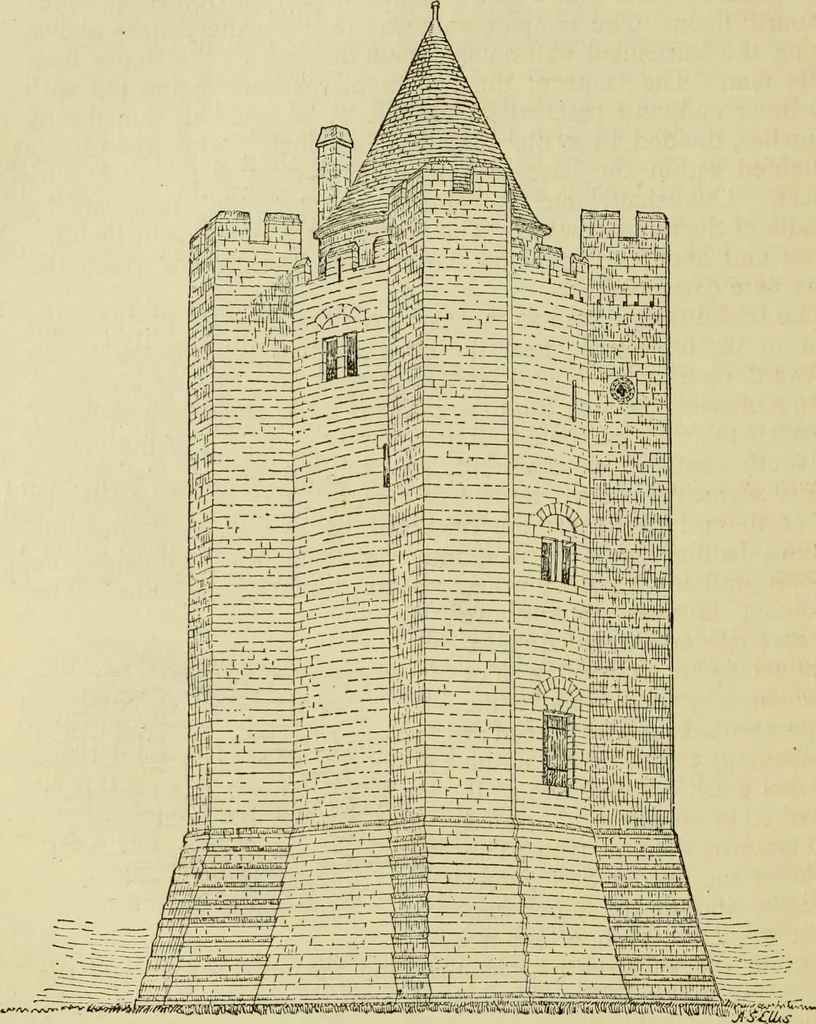
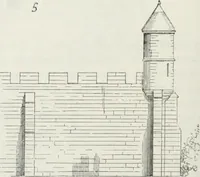
446 Mediceval Military Architecture. between them. It has been suggested that these are pigeon-holes,and no doubt, during a strict siege a good supply of these birdsmight have been found useful. There are certain holes in the keepat Rochester, that probably were so intended, and that are,… … SUGGESTED ORIGINAL APPEARANCE. The height of the parapet is 6 feet 6 inches, and the pattern ofthe coping may be seen at the junction with the buttress turrets, andthis also shows that the roof was confined to the inner circle, and didnot project over the parapet. There are also traces showing…
Architecture · Architecture, Medieval · Military architecture
Internet Archive · Getty Research Institute · Public Domain Mark 1.0. Free to use for anything.