Clark, George Thomas, 1809-1898 · London, Wyman & sons · leaf 129
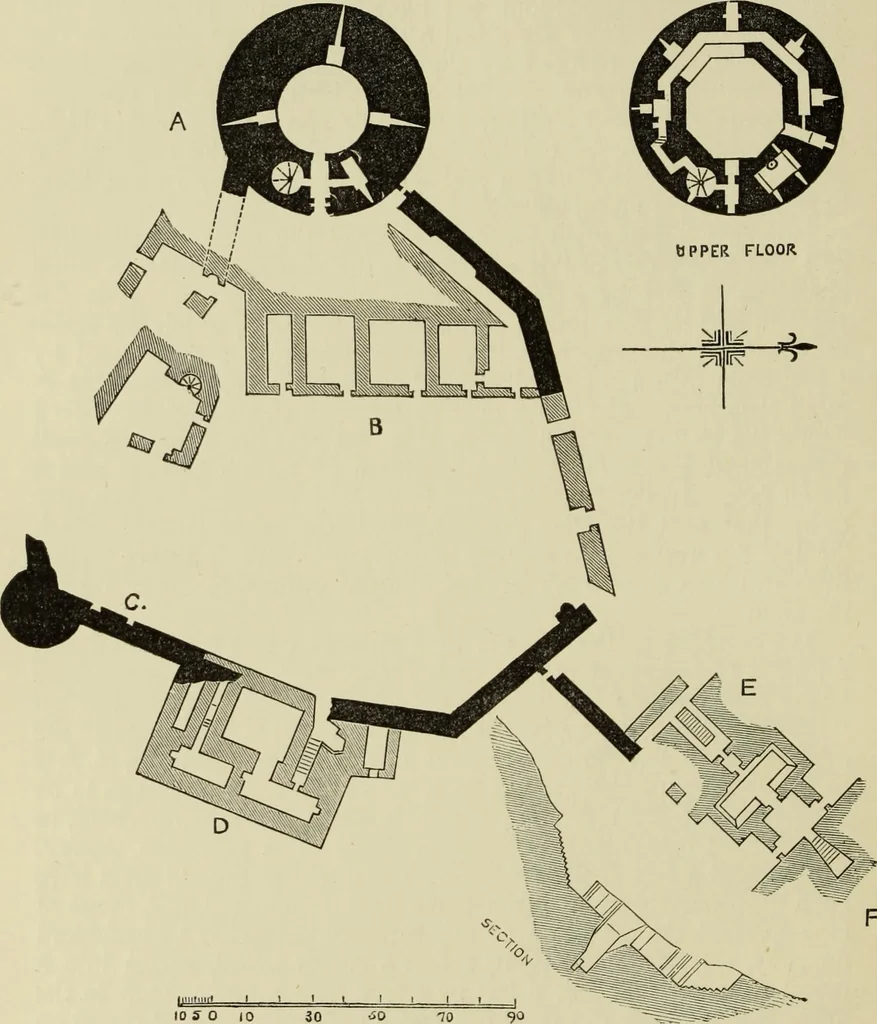
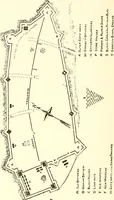
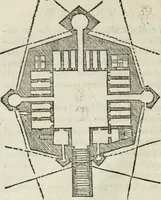
he state-room. It is vaulted, 6 feet broad by10 feet long, with a square-headed window of 2 feet opening to thefield, and within it the chase for the passage of the portcullis. Atthe other end a large doorway with a plain moulding of a Decoratedtype and an arch very nearly, if not quite,… … SCALE OF FEET Ground Plan, from a Survey made by Mr. James Harrison, of Chester, in 1857. A. The Keep. D. Offices. B. The Main Ward. E. Entrance ; below which is its section. C. Site of the Hall. F. Place of the Barbican. Returning to the well-stair, the upper part of which is brokenaway, at…
Architecture · Architecture, Medieval · Military architecture
Internet Archive · Getty Research Institute · Public Domain Mark 1.0. Free to use for anything.