Clark, George Thomas, 1809-1898 · London, Wyman & sons · leaf 269
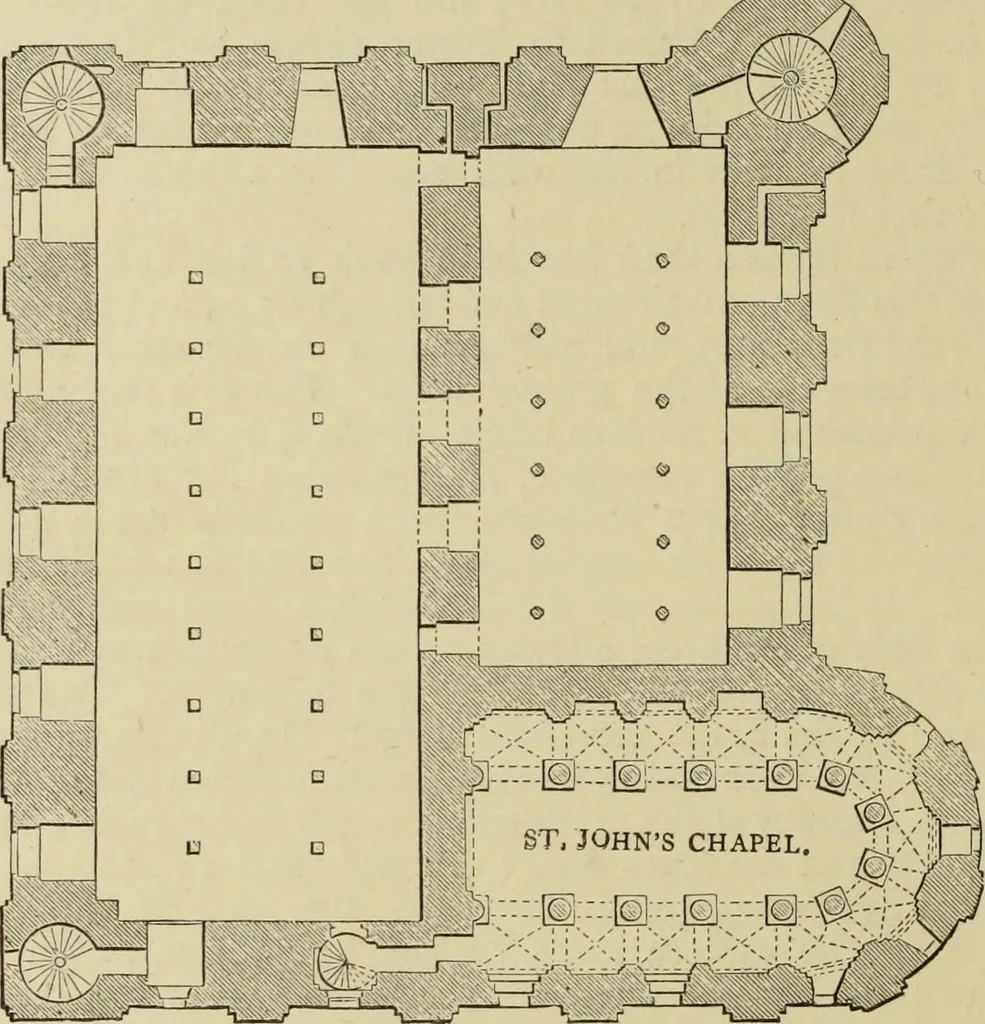
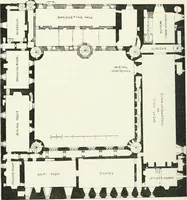
d 13 feet high, terminated in loops, as did one at theeast end. This crypt was fitted up as an armoury, but has beencleared out, and the injured vaulting restored in good taste. The two larger rooms on this stage are 15 feet high, and recentlytheir respective open ceilings were supported by… … THE KEEP. THIRD STAGE. of small-arms here stored up. Possibly there was originally a singleline of posts, as 30 feet and 37 feet are large spans for single un-trussed beams. Recently, two plain original fireplaces have beendiscovered in the east wall. Their smoke was discharged, as atColchester, by…
Architecture · Architecture, Medieval · Military architecture
Internet Archive · Getty Research Institute · Public Domain Mark 1.0. Free to use for anything.