The castellated and domestic architecture of Scotland, from the twelfth to the eighteenth century (1887)
MacGibbon, David, d. 1902, Ross, Thomas, 1839-1930 · Edinburgh : D. Douglas · leaf 507
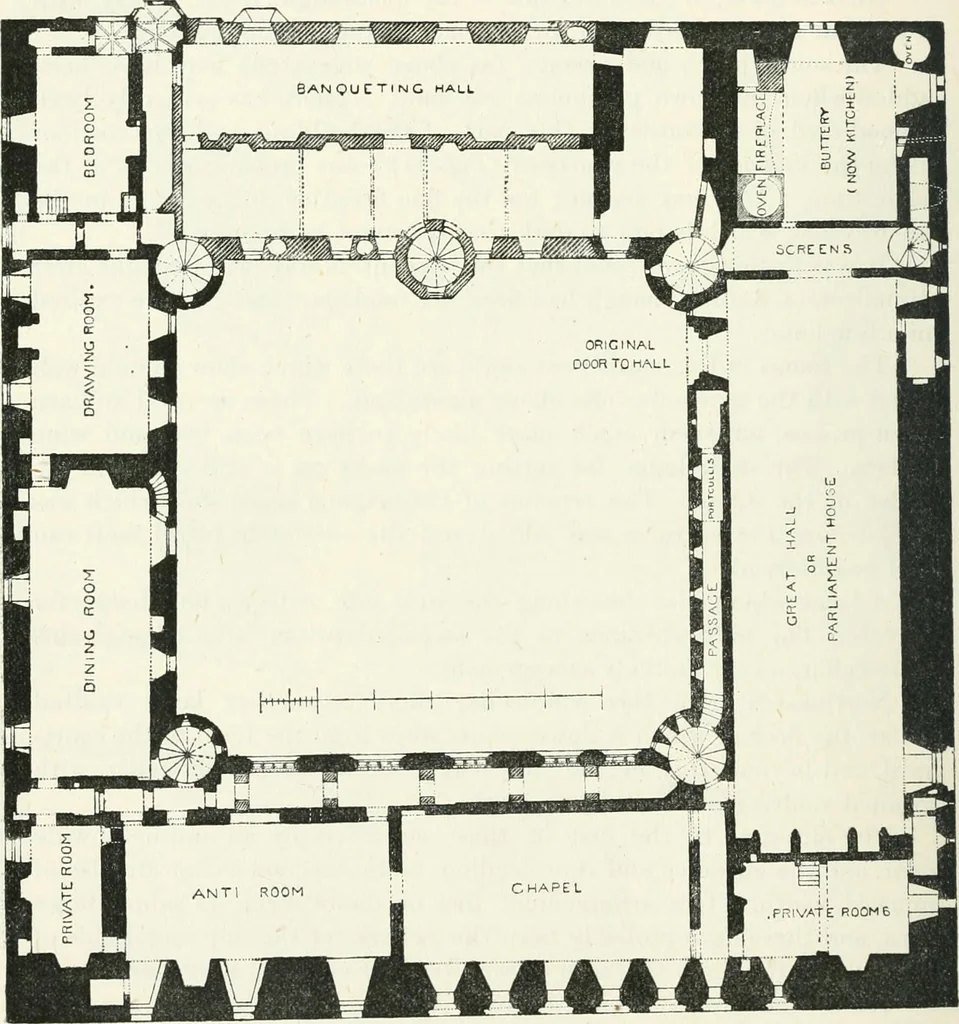
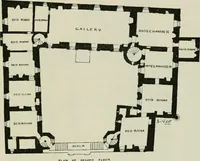
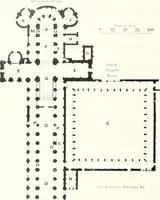
ALACE The first floor (Fig. 419) contains all the principal apartments. Theeast side is chiefly occupied with the great hall, called also the Parlia-ment Hall from having been the place where seveial Parliaments wereheld. It is 100 feet long by 30 feet wide, and with its lofty open timberroof must… … Fio. 419.—Linlithsow Palace. Plan of Fir.st Floor. springing may be observed in Fig. 420. The original entrance was by awide and enriched door near the north end, to which a handsome flightof steps no doubt originally led from the courtyard. But these stepsseem to have been removed and the door…
Architecture · Architecture, Domestic · Castles
Internet Archive · California Digital Library · Public Domain Mark 1.0. Free to use for anything.