Clark, George Thomas, 1809-1898 · London, Wyman & sons · leaf 287
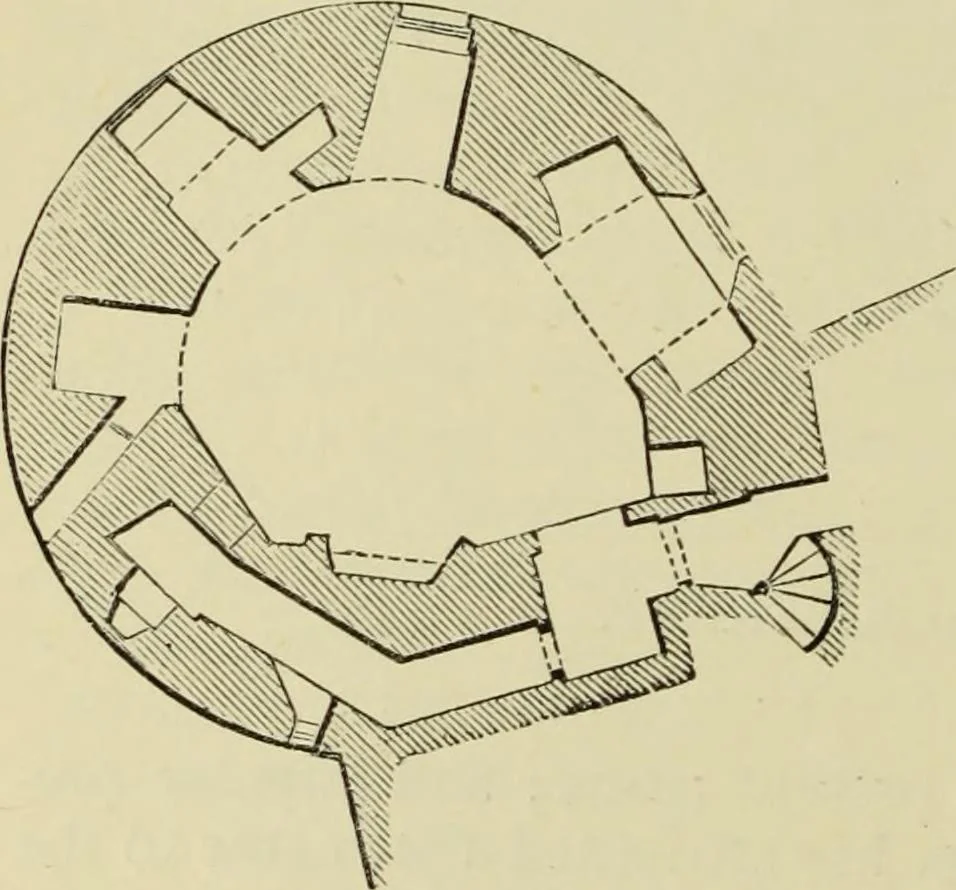
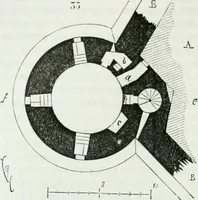
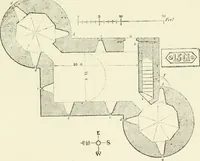
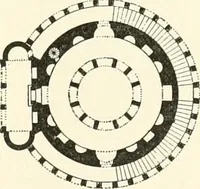
e lower 10 feet of this tower is solid, and above this are twostages. The basement, now a cellar and boot-hole, is of irregular boss and the capitals whence spring three of the ribs are of earlyEnglish character. The shafts are wanting. The upper chamber is rudely circular, and about 18 feet… … plan, and may be called arectangular figure with in-clined ends. The walls arefrom 9 feet to 13 feet thick,and contain four pointedarched recesses with loops,and a mural chamber, alsolooped. The entrance passagefrom the gorge is bent at rightangles. BELL TOWER.—FIRST FLOOR. This chamber is vaulted…
Architecture · Architecture, Medieval · Military architecture
Internet Archive · Getty Research Institute · Public Domain Mark 1.0. Free to use for anything.