Clark, George Thomas, 1809-1898 · London, Wyman & sons · leaf 304
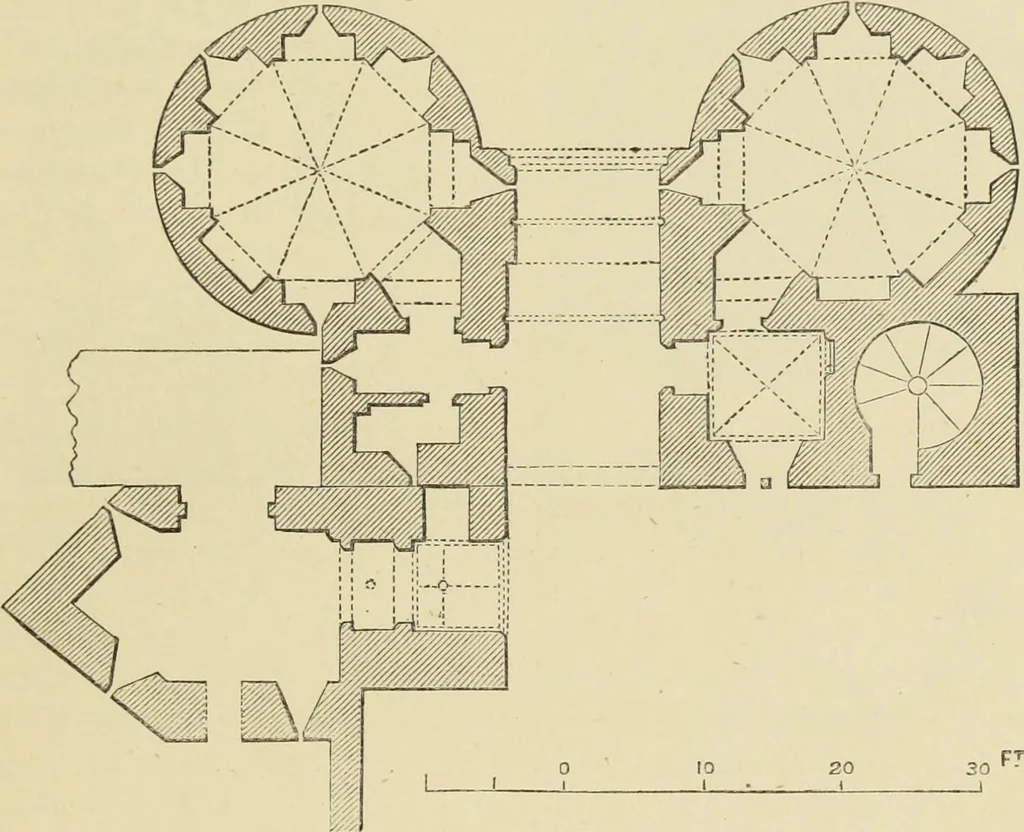
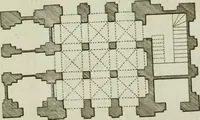
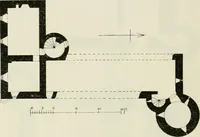
t or east face opens into a garderobe, with a loop to the east,now closed. Opposite, a short passage, also vaulted, and with across rib, leads into the south or warders lodge. This is an octagon, 15 feet 9 inches from face to face. In eachangle is a slender octagonal pier, engaged on a face and two… … BYWARD TOWER AND POSTERN. the gable of each cell. All are narrow and plainly chamfered. Ofthe eight vaulting cells the ridge lines are horizontal, and have noribs. The ribs and piers are of freestone, the vaults of chalk.From the floor to the pier caps is 6 feet 11 inches. The total heightis 17…
Architecture · Architecture, Medieval · Military architecture
Internet Archive · Getty Research Institute · Public Domain Mark 1.0. Free to use for anything.