The castellated and domestic architecture of Scotland, from the twelfth to the eighteenth century (1887)
MacGibbon, David, d. 1902, Ross, Thomas, 1839-1930 · Edinburgh : D. Douglas · leaf 63
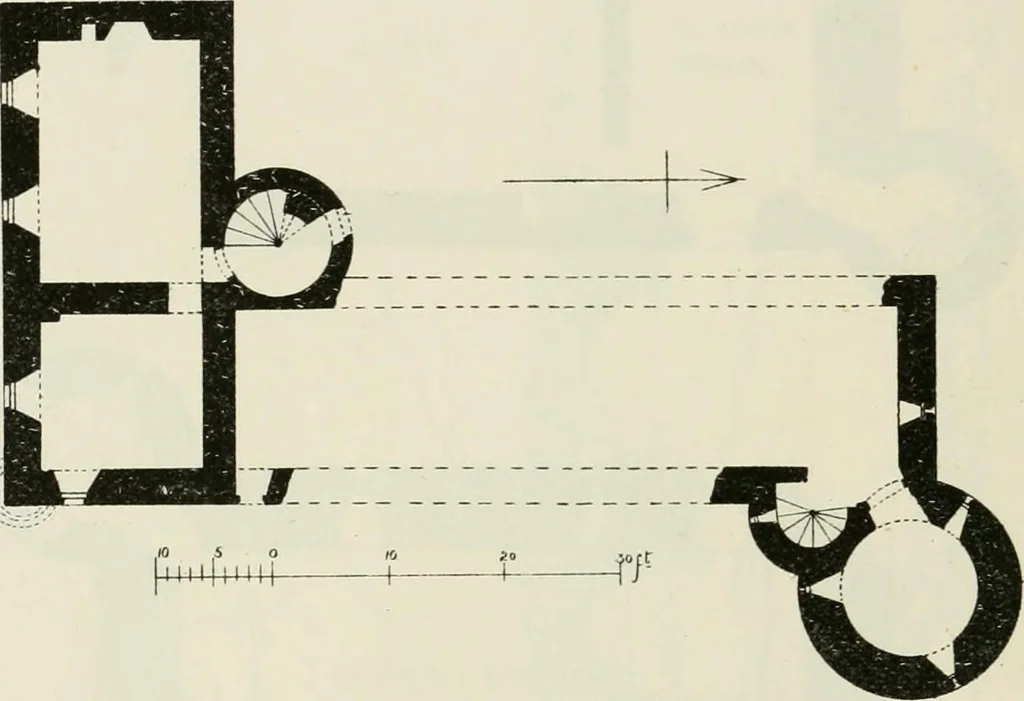
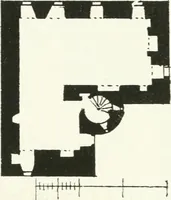
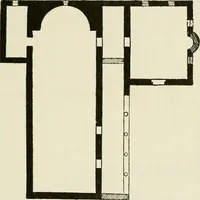
the brink of the steep bank of a tributary of the Lornty, about three milesnorth-west of Blairgowrie. The castle has been designed on the Z Plan(Fig. 628), but has a narrower and more elongated central portion thanusual. Of the latter, the foundations only can now be traced, but the roundtower at… … Fig. 628.—Glasclune Castle. Plan. taken down in order that the materials might be used elsewhere. Thebuilding evidently dates from about 1600, all the details correspondingwith the style of that period (Fig. 629). Unfortunately the remains areso imperfect that the internal arrangements cannot now…
Architecture · Architecture, Domestic · Castles
Internet Archive · California Digital Library · Public Domain Mark 1.0. Free to use for anything.