The model architect : a series of original designs for cottages, villas, suburban residences, etc., accompanied by explanations, specifications, estimates, and elaborate details : prepared expressly for the use of projectors and artisans throughout the United States (1852)
Sloan, Samuel, 1815-1884 · Philadelphia : E.S. Jones & Co. · leaf 246
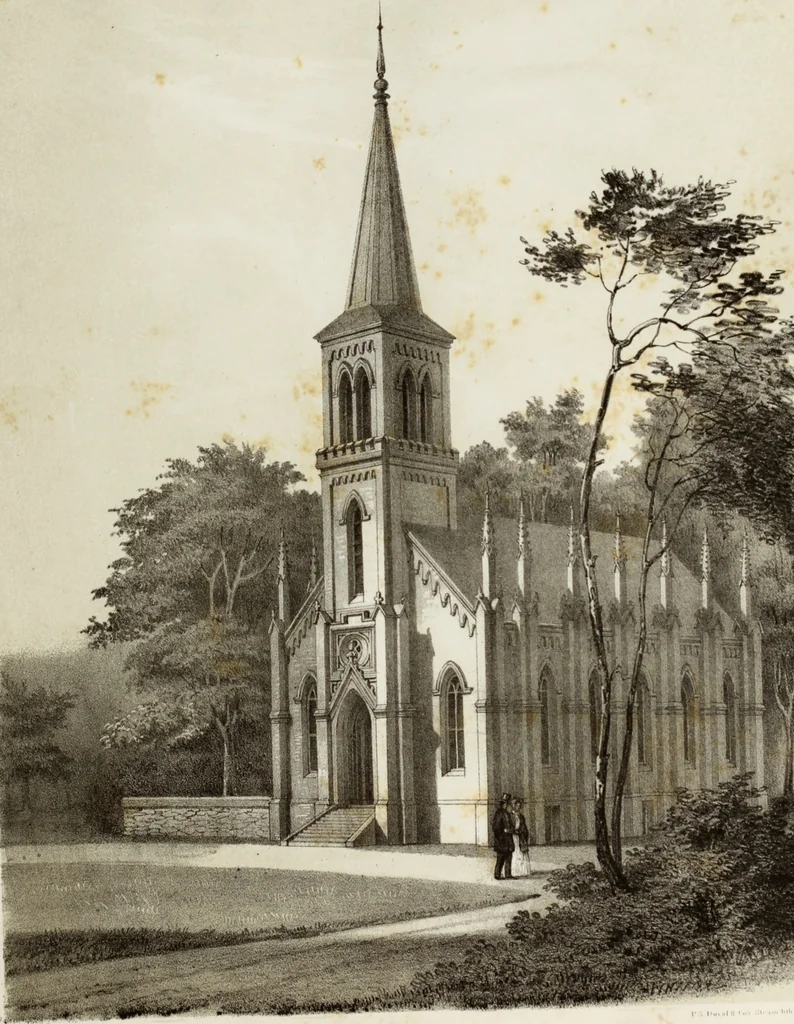
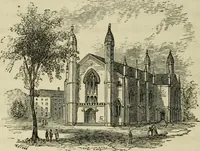
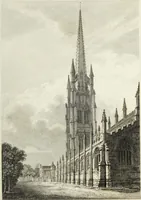
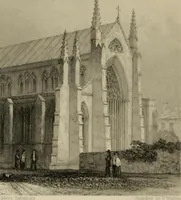
finished, has a good effect, but increases the expense of the building.The organ loft is within the tower, in the gallery. Plate LXXX. is a front elevation of the building, representing the ornaments over the door, and the effect of the towerand spire. Plate LXXXI. is the side elevation, done in… … 3»ml Sl«mn Ar rh fg «j) I1 311 X i£ «i )$< W « )«(. Design LIV PI. LXXA.
Architecture, Domestic · Country homes
Internet Archive · Getty Research Institute · Public Domain Mark 1.0. Free to use for anything.