Inside Out Library · Explore

Modern dwellings : a book of practical designs and plans for those who wish to build or beautify their homes (1901)

Geo. F. Barber & Co. Architects · Knoxville, Tenn., S.B. Newman & Co. · leaf 11

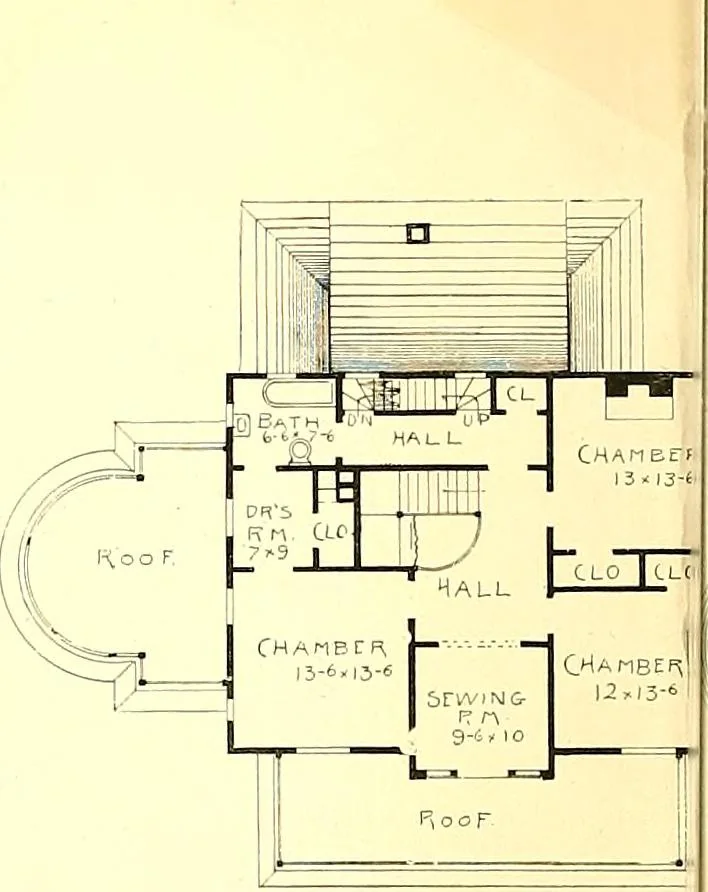
An illustration from Modern dwellings : a book of practical designs and plans for those who wish to build or beautify their homes, 1901, leaf 11
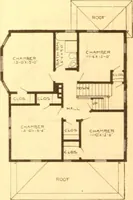
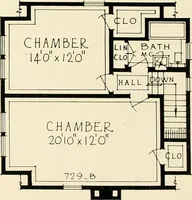
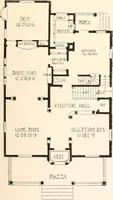
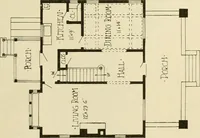
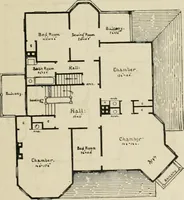
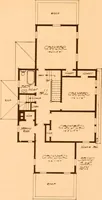
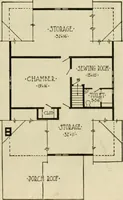
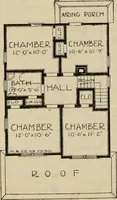
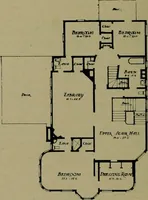
ence also of the rear part of the house will be apparent. The front porch as well as the side one are features of merit. The nook, with its fire-place and seats, cut off fromthe main room by a beautiful grille, is a commendable feature. With cellar under back part of house, stone founda-tion,… … SECOND FLOOR PLAN,

Architecture, Domestic

Internet Archive · Boston Public Library · Public Domain Mark 1.0. Free to use for anything.
More pictures from Modern dwellings : a book of practical designs and plans for those who wish to build or beautify their homes

More like this