Radford's Combined House and Barn Plan Book (1908)
Radford Architectural Company · leaf 68
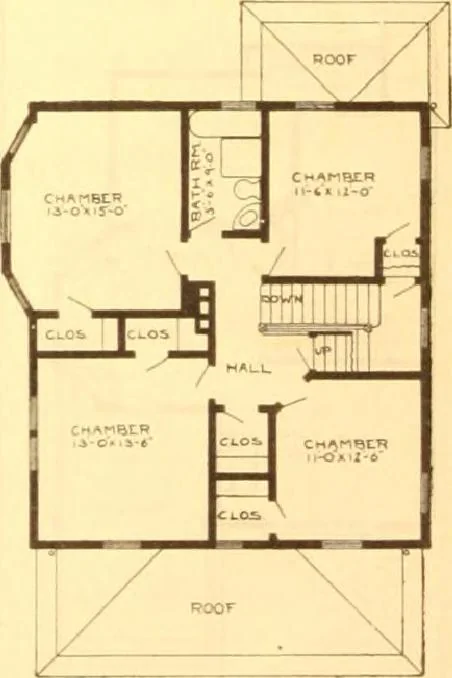
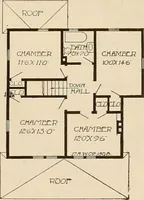
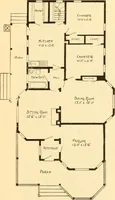
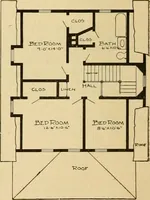
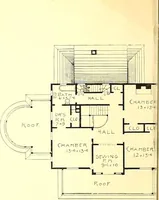
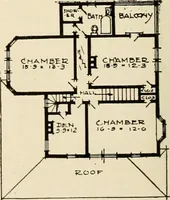
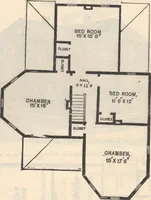
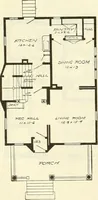
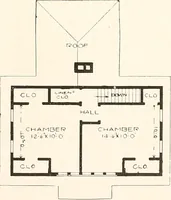
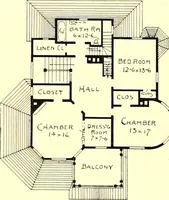
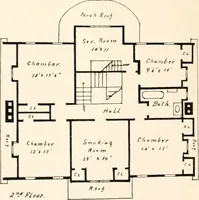
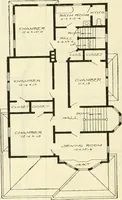
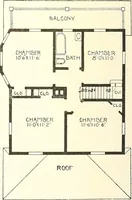
■=n First Floor Plan Blue prinl i Qsist of basemenl plans; rooi plan; first a acl second Boor plans; I ront, tr, two side elevations; wal I sections and :ill nec 1 1 ior details. Specifications oi .1 boul I wenty pi E ty] \\ ten Iter. PRICE Blue Pi - ogether with of 1 v|,« v.iii ten sj 1 ins ONLY… … Second Floor Plan
Pattern book · Architecture, Domestic · Designs and plans · Farm buildings · Barns
Internet Archive · Building Technology Heritage Library · Public Domain Mark 1.0. Free to use for anything.