Inside Out Library · Explore

Modern dwellings : a book of practical designs and plans for those who wish to build or beautify their homes (1901)

Geo. F. Barber & Co. Architects · Knoxville, Tenn., S.B. Newman & Co. · leaf 16

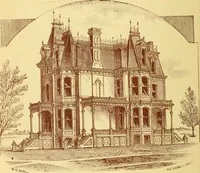
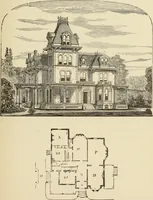
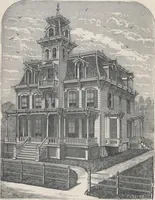
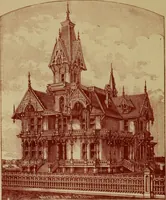
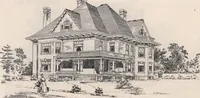
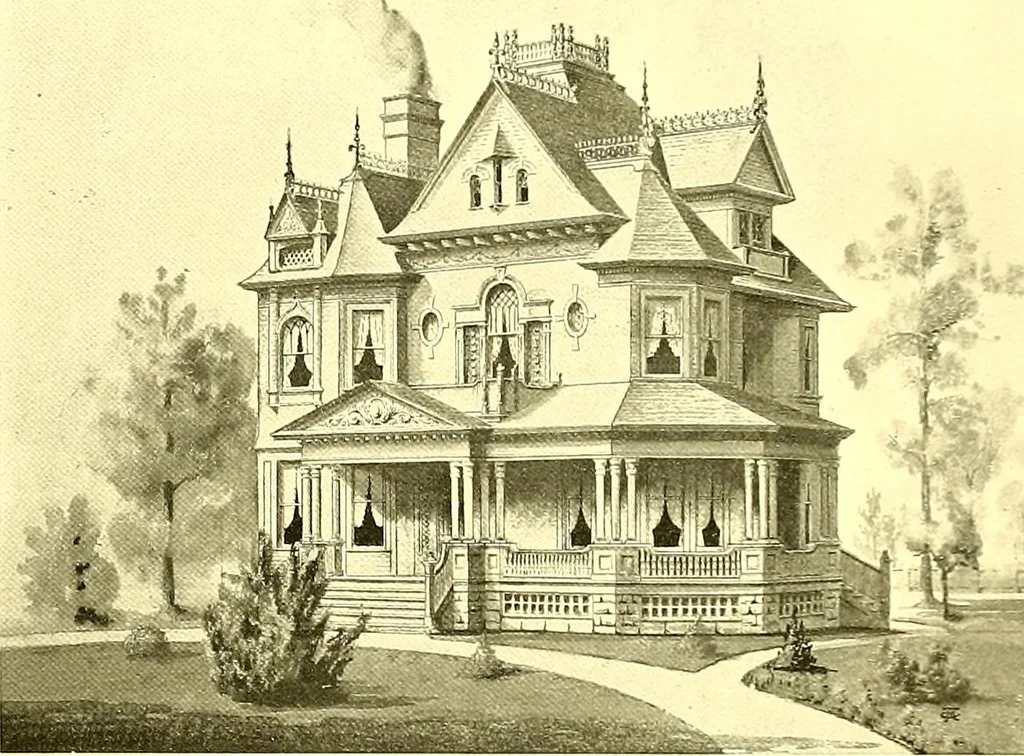
An illustration from Modern dwellings : a book of practical designs and plans for those who wish to build or beautify their homes, 1901, leaf 16
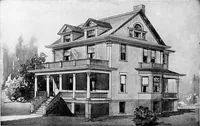
DESrCIV No 4. A MODEL HOME.COST, S3.30O TO S3,500. In this design we have still a different, yet handsome adaptation of Cclonial treatment,many features having been employed to make it attractive from every point of Wew. The planis superb. There is a front and side entrance to the hall from the…

Architecture, Domestic

Internet Archive · Boston Public Library · Public Domain Mark 1.0. Free to use for anything.
More pictures from Modern dwellings : a book of practical designs and plans for those who wish to build or beautify their homes

More like this