Inside Out Library · Explore

Modern dwellings : a book of practical designs and plans for those who wish to build or beautify their homes (1901)

Geo. F. Barber & Co. Architects · Knoxville, Tenn., S.B. Newman & Co. · leaf 39

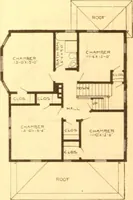
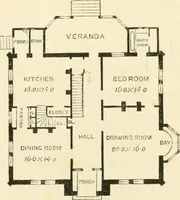
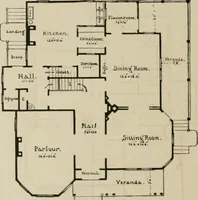
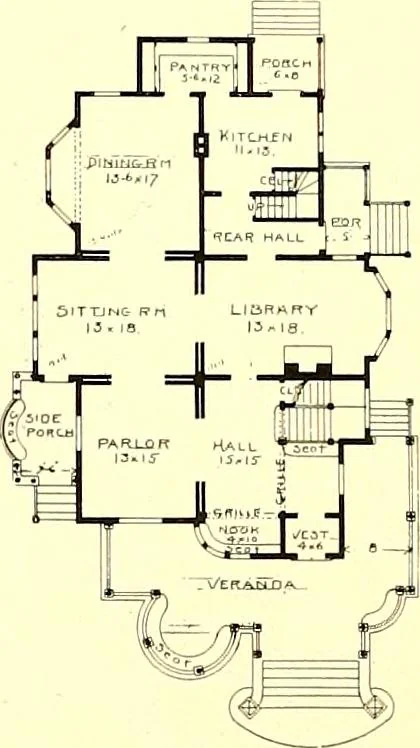
An illustration from Modern dwellings : a book of practical designs and plans for those who wish to build or beautify their homes, 1901, leaf 39
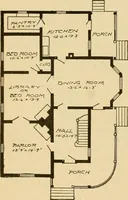
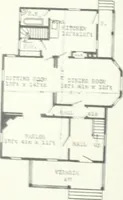
five on each floor. The front hall and veranda are special features.both for desi,gn and comfort. The throwing together of the four principal rooms and hall producemost beautiful effects. Hardwood finish is used for these rooms, trimmed with neat, modernhardware, in keeping with the woods. Cellar…

Architecture, Domestic

Internet Archive · Boston Public Library · Public Domain Mark 1.0. Free to use for anything.
More pictures from Modern dwellings : a book of practical designs and plans for those who wish to build or beautify their homes

More like this