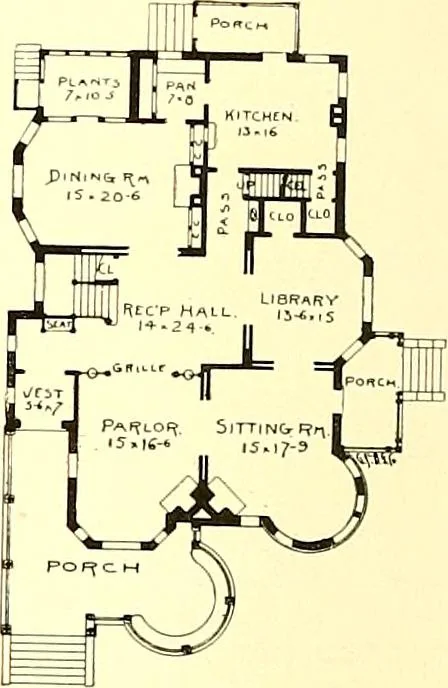
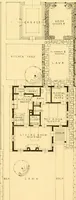
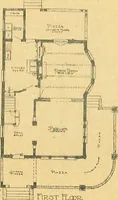
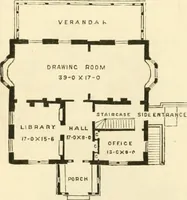
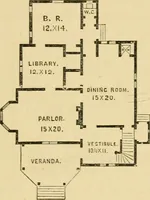
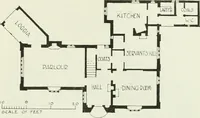
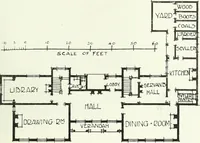
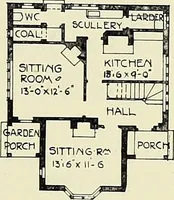
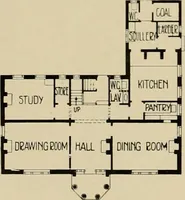
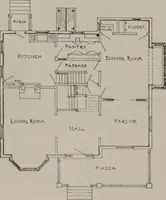
DESIGN No. W. SOUTHEAST VrEW. RESIDENCE OF C. R. JOY, KEOKUK, IOWA.COST, sr2,500 Geo. F. Barber cj Co., .-Ircts, … FIRST FLOOR PLAN. The above de,sign represents thenew home of Mr. C. R- Joy, ofKeokixk, Iowa. It represents an ex-penditure of some fl2,500, in a com-bination of stone, brick and wood. Acellar is under the entire house-The foundation and first story areof rock-faced broken ashler stones,buff in…
Architecture, Domestic
Internet Archive · Boston Public Library · Public Domain Mark 1.0. Free to use for anything.