Inside Out Library · Explore

Modern dwellings : a book of practical designs and plans for those who wish to build or beautify their homes (1901)

Geo. F. Barber & Co. Architects · Knoxville, Tenn., S.B. Newman & Co. · leaf 73

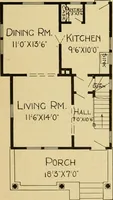
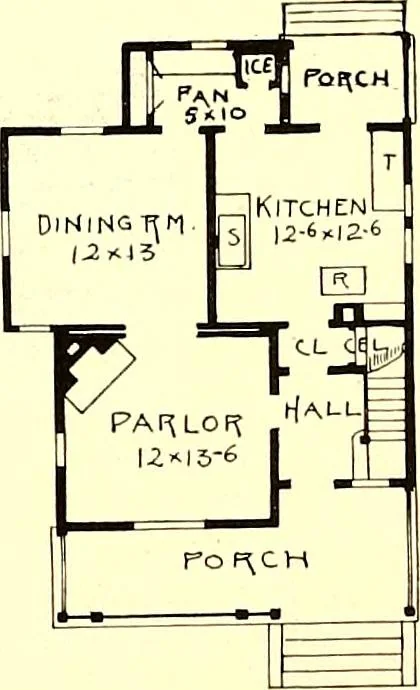
An illustration from Modern dwellings : a book of practical designs and plans for those who wish to build or beautify their homes, 1901, leaf 73
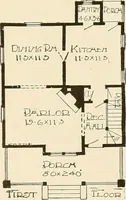
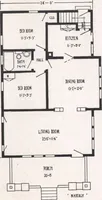
r walls are weatherboarded all the way up; the roof shingled.Everything is included in the estimate for a turn kej job, with satisfactory materials all through. Theinterior trimming, of course, must be simple and plain, but is nicely finished. A back staircase couldbe had by running up from the… … FIRST FLOOR PLAN. MODERN DWELLINGS 65

Architecture, Domestic

Internet Archive · Boston Public Library · Public Domain Mark 1.0. Free to use for anything.
More pictures from Modern dwellings : a book of practical designs and plans for those who wish to build or beautify their homes

More like this