Ray H. Bennett Lumber Co., Inc. · Ray H. Bennett Lumber Co., Inc. · leaf 38
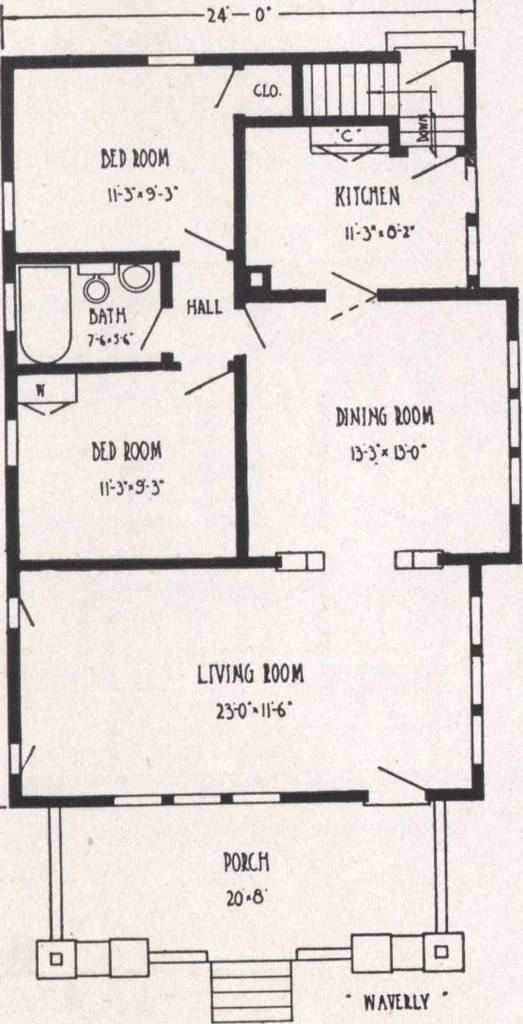
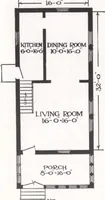
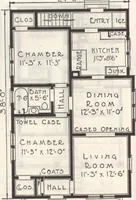
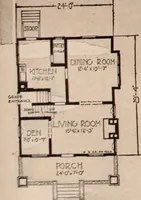
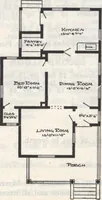
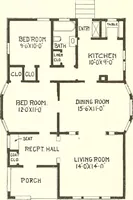
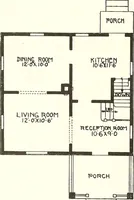
plenty of wall space for furniture. The high casement windows in the end were sep-arated purposely to provide a place for your piano. The well-lighted dining roomis separated from the living room by an attractive colonnade-arch. The kitchen isconveniently located for serving and for easy access to… … SPECIFICATIONS Ceiling height first floor approximately 9 ft.Girders 6 in. x 8 in. Ceiling joists 2 in. x 4 in. Rafters 2 in. x 4 in.Front door—our Conesus, of solid Chestnut, 3 ft. x 6 ft. 8 in. and \H in. thick, glazed with clear glass. Niagara colonnade between living room and diningroom. Our…
Architecture, Domestic · Designs and plans
Internet Archive · Building Technology Heritage Library · Public Domain Mark 1.0. Free to use for anything.