Inside Out Library · Explore

Modern dwellings : a book of practical designs and plans for those who wish to build or beautify their homes (1901)

Geo. F. Barber & Co. Architects · Knoxville, Tenn., S.B. Newman & Co. · leaf 81

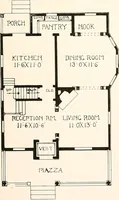
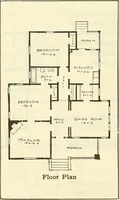
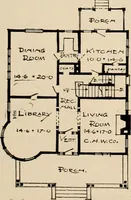
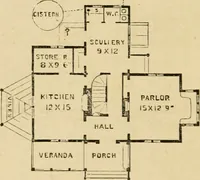
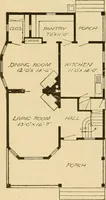
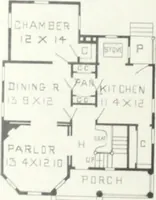
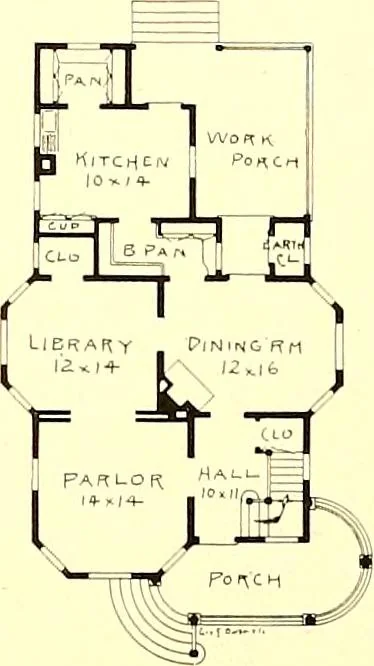
An illustration from Modern dwellings : a book of practical designs and plans for those who wish to build or beautify their homes, 1901, leaf 81
ginal in design.There is no cellar provided for, but one may be had at a very slight additional cost. The founda-tion is of brick; the roof and gables are shingled; the rest is sheathed, papered and weather-boarded. The interior is mostly paint work, except the hall and three principal rooms, which…

Architecture, Domestic

Internet Archive · Boston Public Library · Public Domain Mark 1.0. Free to use for anything.
More pictures from Modern dwellings : a book of practical designs and plans for those who wish to build or beautify their homes

More like this