Cottage residences : or, A series of designs for rural cottages and cottage villas, and their gardens and grounds. Adapted to North America (1847)
Downing, A. J. (Andrew Jackson), 1815-1852 · New York : Wiley and Putnam · leaf 150
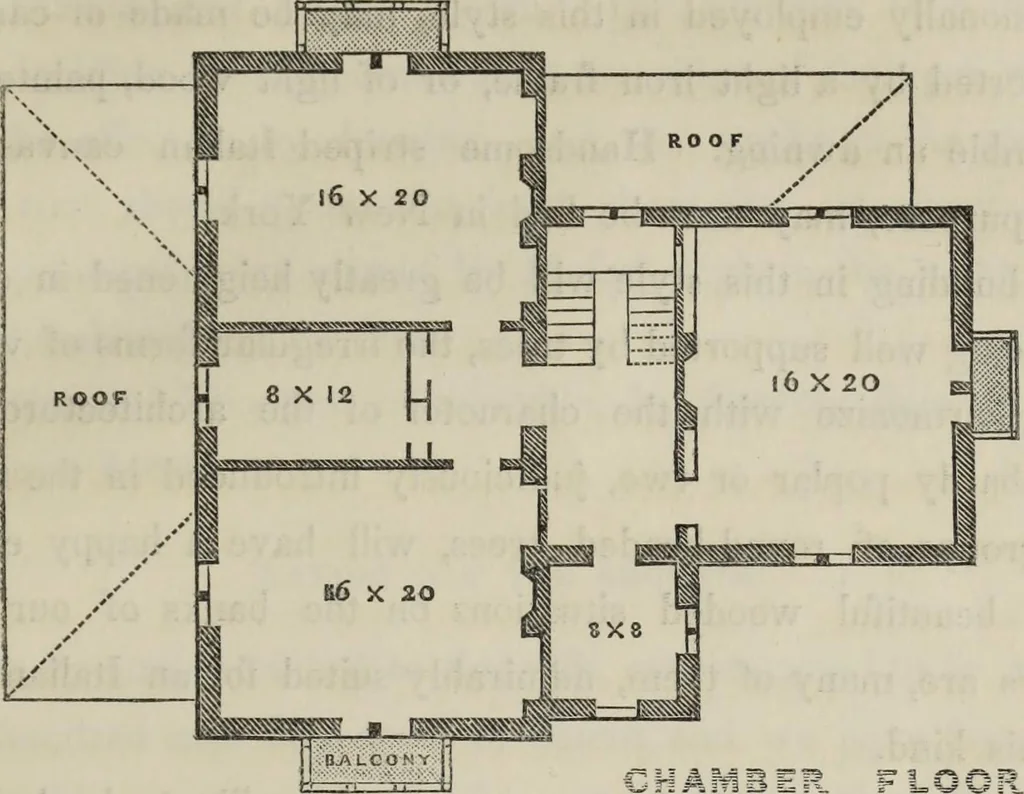
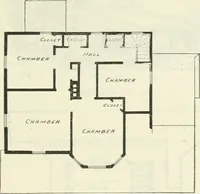
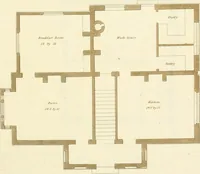
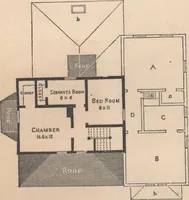
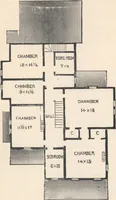
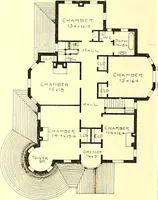
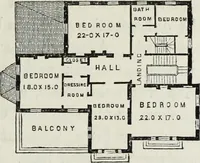
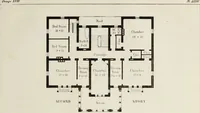
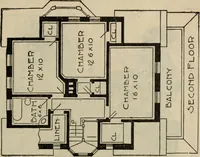
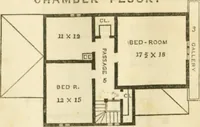
andsome projecting windowin the Italian mode, giving an air of dignity to the apartments^and in front are three casement windows opening to the floorof the veranda, both for the purpose of allowing an uninter-rupted view, and affording easy communication. On the right of the hall is the… … [Fig. 50.] The chamber floor of this design shows three bedrooms,20 by 16 feet, each with a pleasant balcony at one of itswindows ; and two smaller bedrooms. In the attic story arethree bedrooms for servants, lighted by the windows shownin the gables. From the attic a small staircase leads…
Architecture, Domestic
Internet Archive · Getty Research Institute · Public Domain Mark 1.0. Free to use for anything.