National Plan Service, Inc. (Chicago, Ill.), Lyon & Billard Co · [Chicago? : National Plan Service] · leaf 10
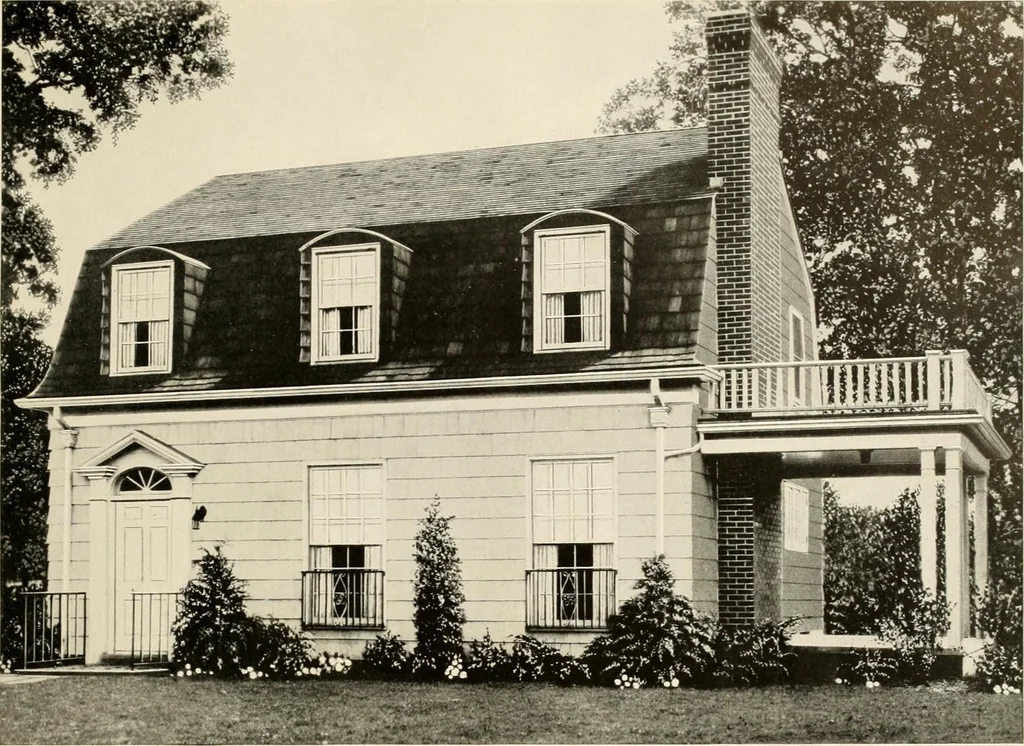
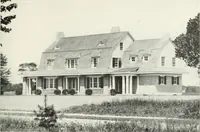
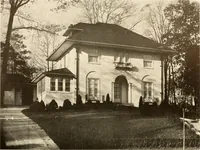
Size of Main Building-Size Over All DIMENSIONS 34 0 X 24 0 Ceiling Height, 1st Floor ...43 0 X 30 0 Ceiling Height, 2nd FloorHeight of B.isement... - 7 0 8 38 0 8 … 19400 Cubic Feet T>esign 725-B A PLEASING design developed along an early period style. The long windows withwrought iron railings and the effective entrance are exceedingly attractive. Theinterior is well planned with the convenient features and utilities so essential to pres-ent day home…
Architecture, Domestic
Internet Archive · Public Domain Mark 1.0. Free to use for anything.