National Plan Service, Inc. (Chicago, Ill.), Lyon & Billard Co · [Chicago? : National Plan Service] · leaf 16
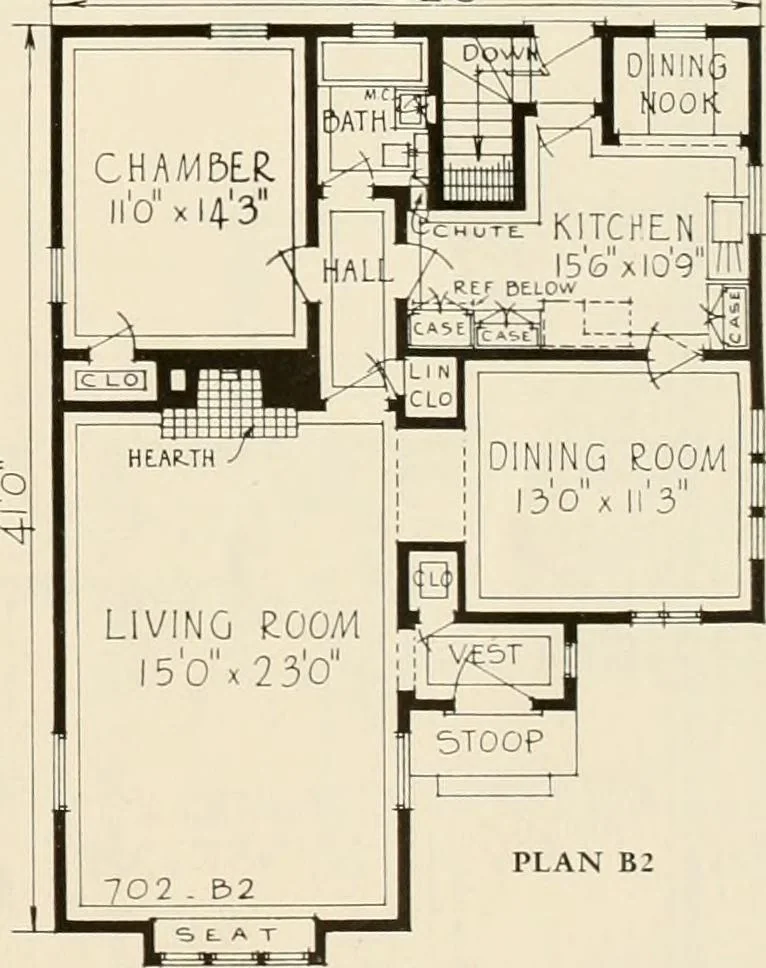
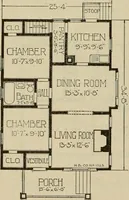
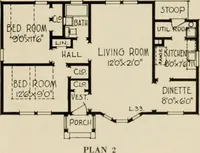
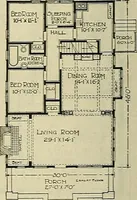
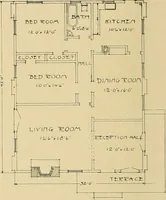
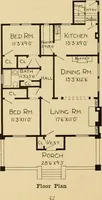
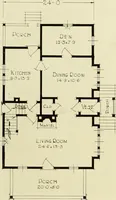
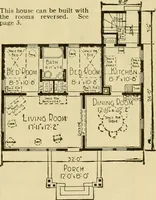
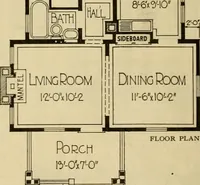
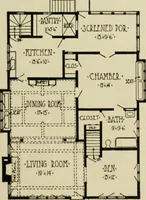
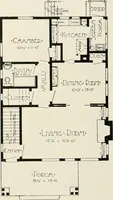
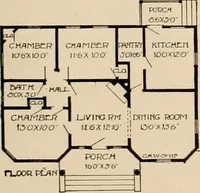
PLAN B DRETTY as a pic-ture, this homeappeals more andmore as one studiesit. THIS DESIGN OFFERS ASELECTION OF TWODIFFERENT FLOOR PLANS. Plan—B ■Plan—B2- 320 —Five Rooms-Four Rooms … PLAN B2 DIMENSIONS Size of Main Building, Plan B 35| O x 48 O Size of Main Building, Plan B2 32 O x4r 0 Size Over All, Plan B -- 370x5l0 Size Over All, Plan B2 34 O x 44| 0| Ceiling Height - - ^,^„ Ceiling Height, Living Room „ H ^ Height of Basement 7 0 15
Architecture, Domestic
Internet Archive · Public Domain Mark 1.0. Free to use for anything.