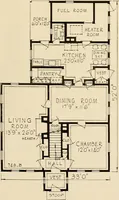
Plan book of Harris homes : book number seventy six (1920)
Harris Brothers Company (Chicago, Ill.) · The Company · leaf 41
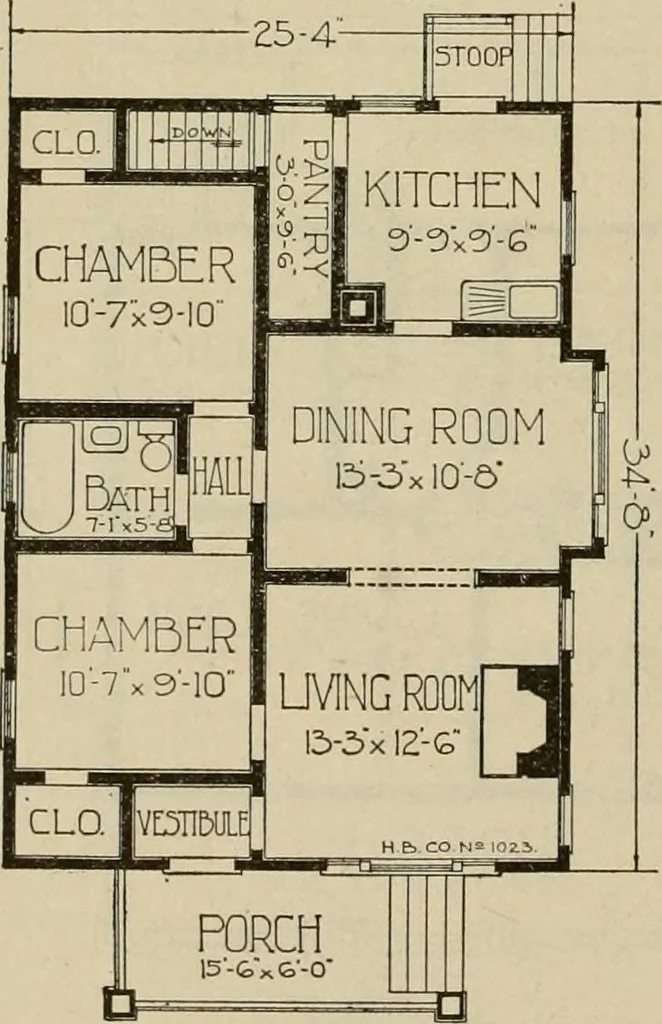
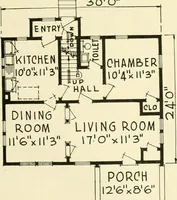
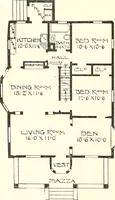
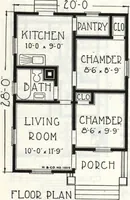
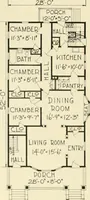
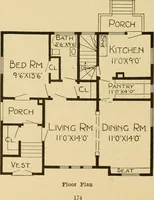
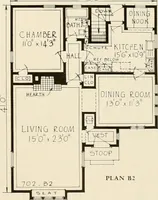
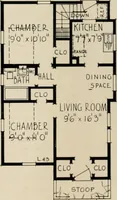
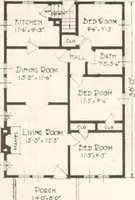
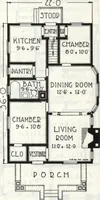
hen and dining room. The windows and wall space are properlyarranged for the sink and other kitchen furnishings.Doors lead from the kitchen for handy access tothe basement and rear porch. If rooms Eire neededon second floor write us your requirements. Wewill do our utmost to satisfy your particular… … HARRIS BROTHERS COMPANY, 35th and Iron Streets, CHICAGO, ILLINOIS Page 40
Architecture, Domestic -- Designs and plans · Trade catalogs -- Architecture, Domestic -- Designs and plans
Internet Archive · Winterthur Library · Public Domain Mark 1.0. Free to use for anything.