National Plan Service, Inc. (Chicago, Ill.), Lyon & Billard Co · [Chicago? : National Plan Service] · leaf 21
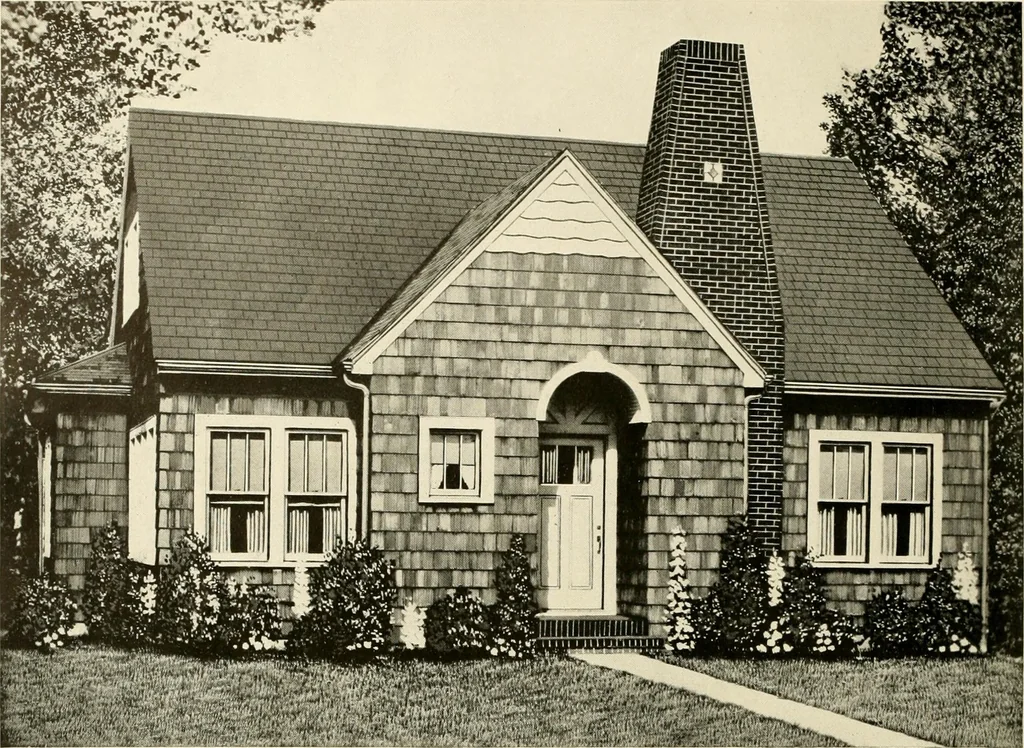
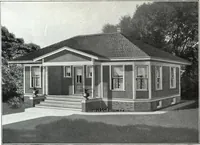
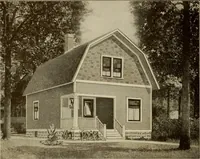
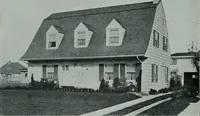
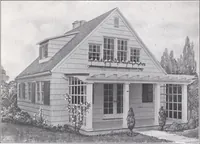
DIMENSIONS Size of Main Building 37 O x 34 0 Size Over All 42 6 x 39 0 Height of Basement Ceiling Height, 1st Floor -- - 9 O Ceiling Height, 2nd Floor i ---8 0 . . 7 0 19 … Five Rooms Deshn 727-B o A S convenient and comfortable as it is good to look at—this charming bungalow willappeal to all who want a lot of living comfort on a single floor. 20700 Cubic Feet 727-6- PLAN B
Architecture, Domestic
Internet Archive · Public Domain Mark 1.0. Free to use for anything.