Inside Out Library · Explore
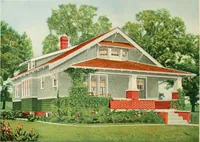
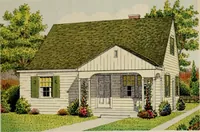
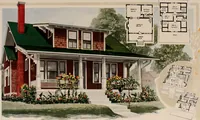
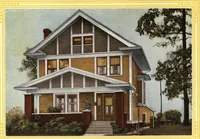
Modern homes. (1920)
National Plan Service, Inc. (Chicago, Ill.), Lyon & Billard Co · [Chicago? : National Plan Service] · leaf 27
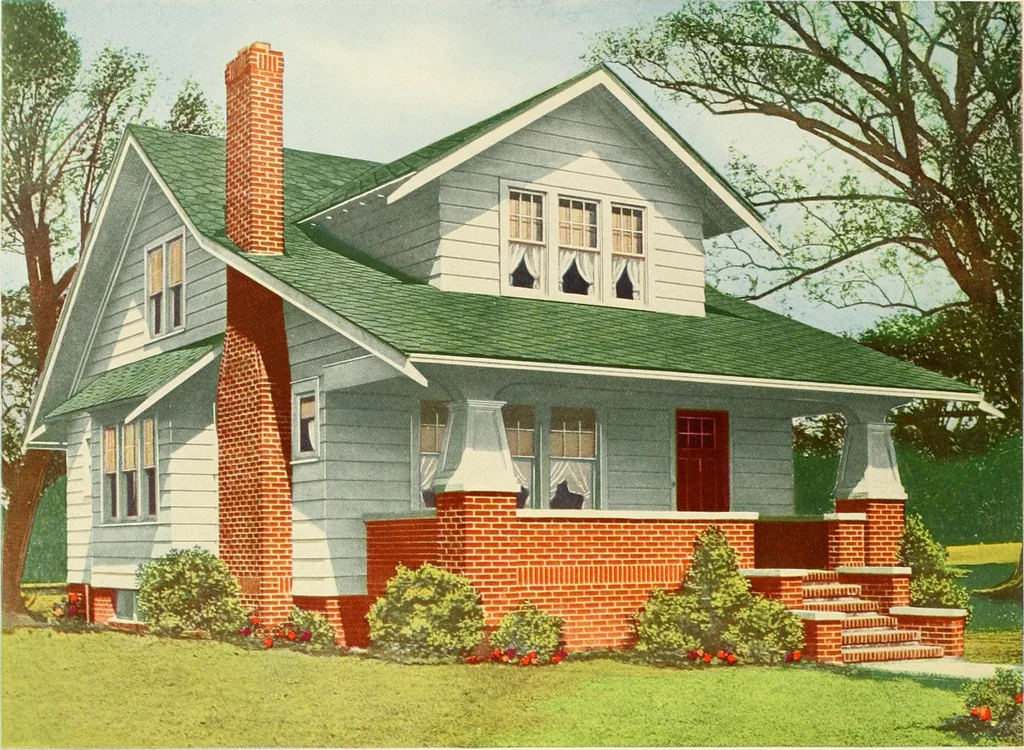 CHAMBER I2(&xl50 Size of Main Building.Size Over All DIMENSIONS 3 3 0 X 27 0 Ceiling Height, Ist Floor ... 55 6 X 33 6 Ceiling Height, 2nd Floor.. Height of Basement ...7 0 25 _8 3-8 0 … Six Rooms a^esion 706-B 19800 Cubic Feet
Architecture, Domestic
Internet Archive · Public Domain Mark 1.0. Free to use for anything.
More pictures from Modern homes.
More like this