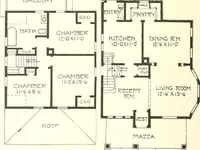
National Plan Service, Inc. (Chicago, Ill.), Lyon & Billard Co · [Chicago? : National Plan Service] · leaf 35
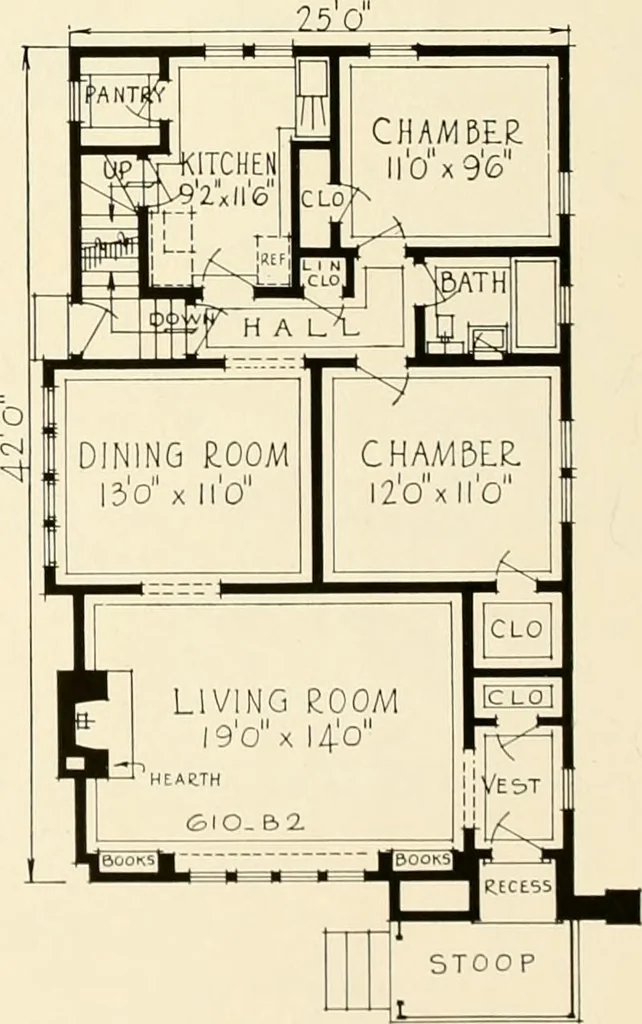
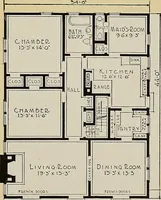
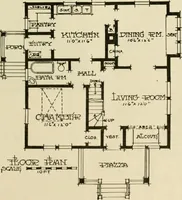
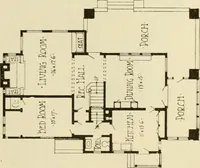
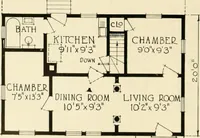
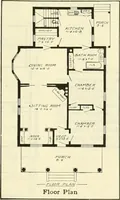
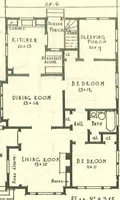
■* ! ,,n ^ Size Over All, Plan 1 R.TH li VL5T| 30 111 /C 11 Ceiling Height 1^ felO-B _^ J- L| J Height of Basement-. STOOP ^^j/;^/? d/o-5 A HOME of daintybeauty—truly a lit-tle gem that will lookwell in any surround-ings. This design pro-vides two diiferent floorplans. DIMENSIONS Size of Main… … PLAN—B PLAN—B2 30
Architecture, Domestic
Internet Archive · Public Domain Mark 1.0. Free to use for anything.