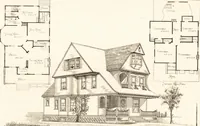
National Plan Service, Inc. (Chicago, Ill.), Lyon & Billard Co · [Chicago? : National Plan Service] · leaf 44
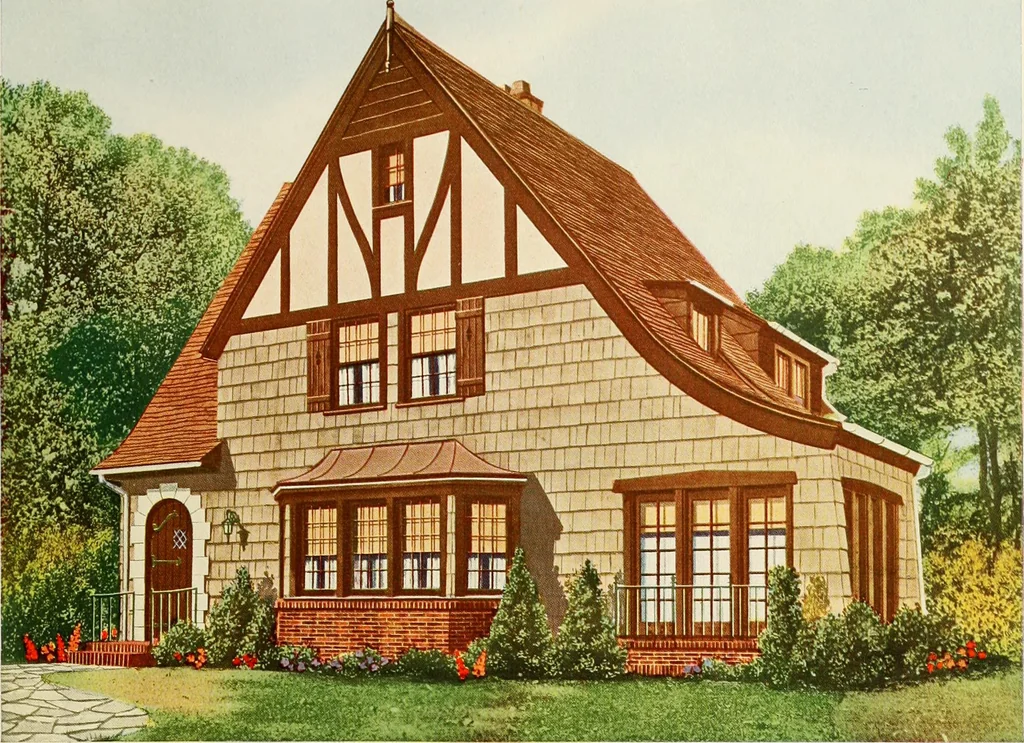
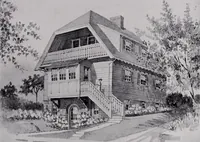
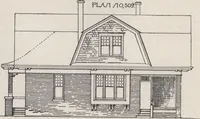
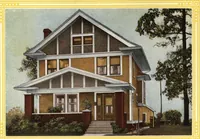
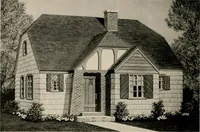
CHAMBERlZ3x22o 706-B| I CLO ^ DIMENSIONS Size of Main BuildingSize Over AllCeiling Height, 1st FloorCeiling Height, 2nd FloorHeight of Basement 26 0 X 26 031 0 X 38 68 6 8 0 7 0 38 … 23700 Cubic Feet design 615-B Seven Rooms I HE sweeping roof lines add much to the attractiveness of this EngHsh type home.In the well planned interior are found a model kitchen, a dining nook, large well-lighted rooms and a desirable sun room. 306.
Architecture, Domestic
Internet Archive · Public Domain Mark 1.0. Free to use for anything.