National Plan Service, Inc. (Chicago, Ill.), Lyon & Billard Co · [Chicago? : National Plan Service] · leaf 48
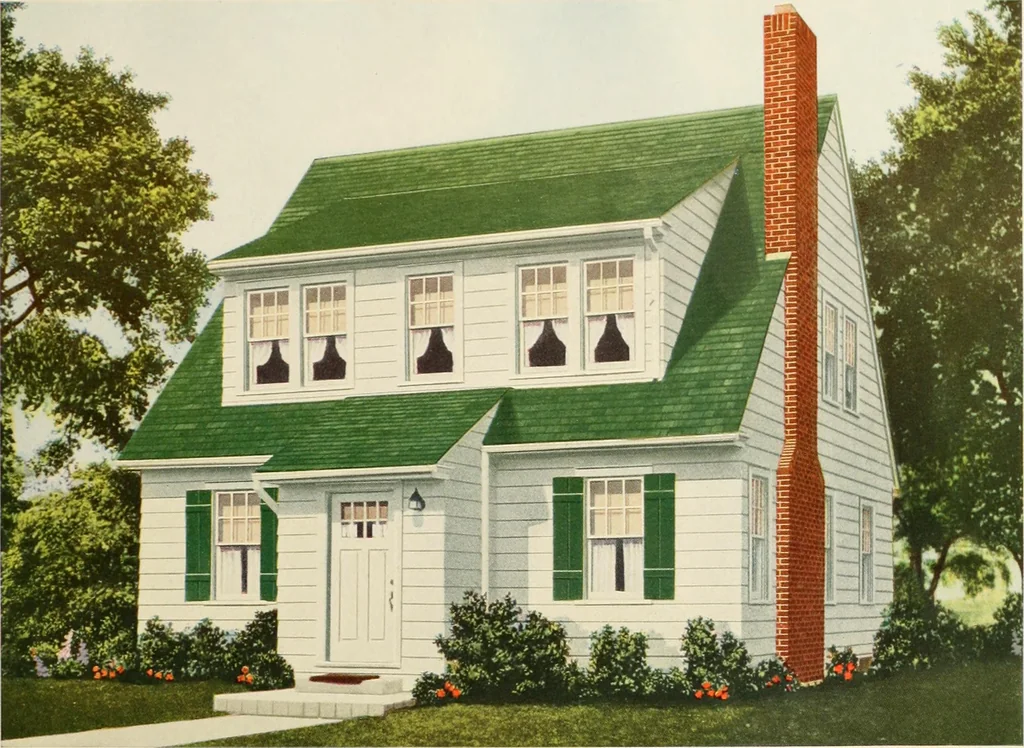
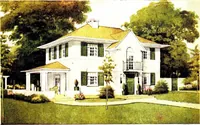
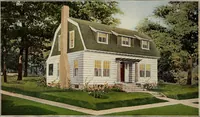
Size of Main Building Size Over All DIMENSIONS 3 0 0 X 24 63rox380 Ceiling Height, 1st FloorCeiling Height, 2nd FloorHeight of Basement _ 8 6 80 7 0 42 … 18 000 Cubic Feet G)en2n 617-B o AN exceptionally light and cheerful home with a natural fireplace in a large livingroom. The simple color scheme for the exterior is very effective and appropri-ate. Inexpensive to build, of pleasing architecture and is particularly designed to bringconvenience and…
Architecture, Domestic
Internet Archive · Public Domain Mark 1.0. Free to use for anything.