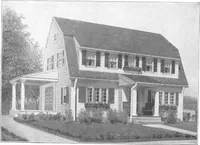
National Plan Service, Inc. (Chicago, Ill.), Lyon & Billard Co · [Chicago? : National Plan Service] · leaf 52
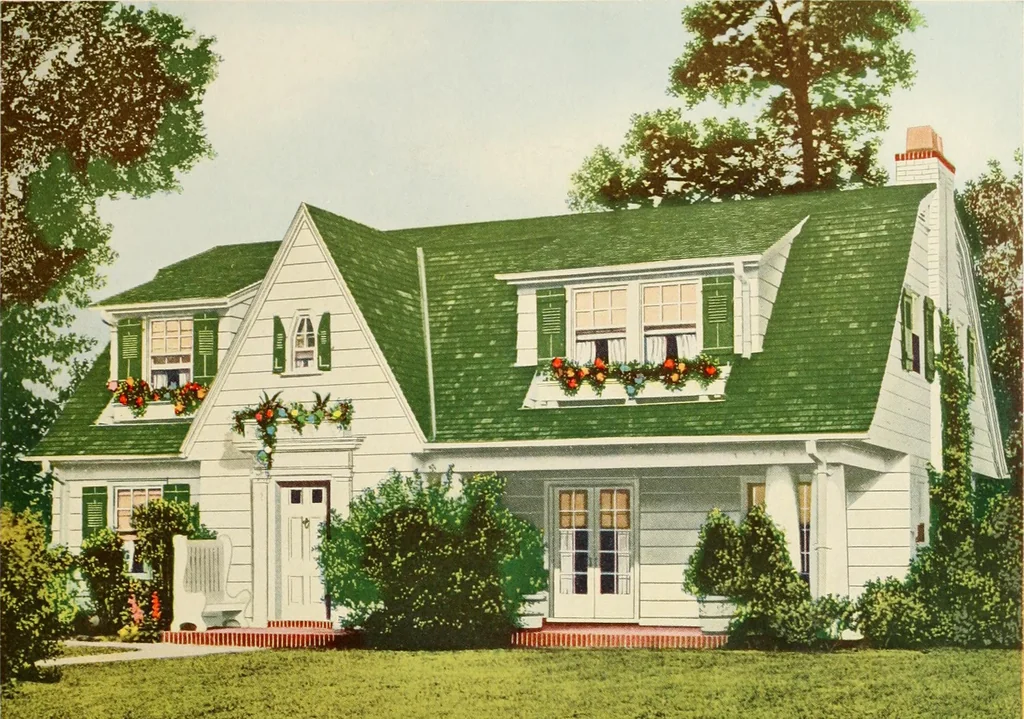
Size Over All 47 6 x 36 0 Height of Basement - , DIMENSIONS.260 X 260 Ceiling Height, 1st Floor.. Ceiling Height, 2nd Floor...7 0 .8 6.8 0 46 … 39200 Cubic Feet a)es{gn 710-B Eight Rooms T^HIS picture brings to you the lasting beauty of old Dutch Colonial architecture.Its a pleasing home that wears well because it owes its substantial beauty to goodproportion and harmony of details. The interior is planned for large rooms, twobaths, and a…
Architecture, Domestic
Internet Archive · Public Domain Mark 1.0. Free to use for anything.