National Plan Service, Inc. (Chicago, Ill.), Lyon & Billard Co · [Chicago? : National Plan Service] · leaf 75
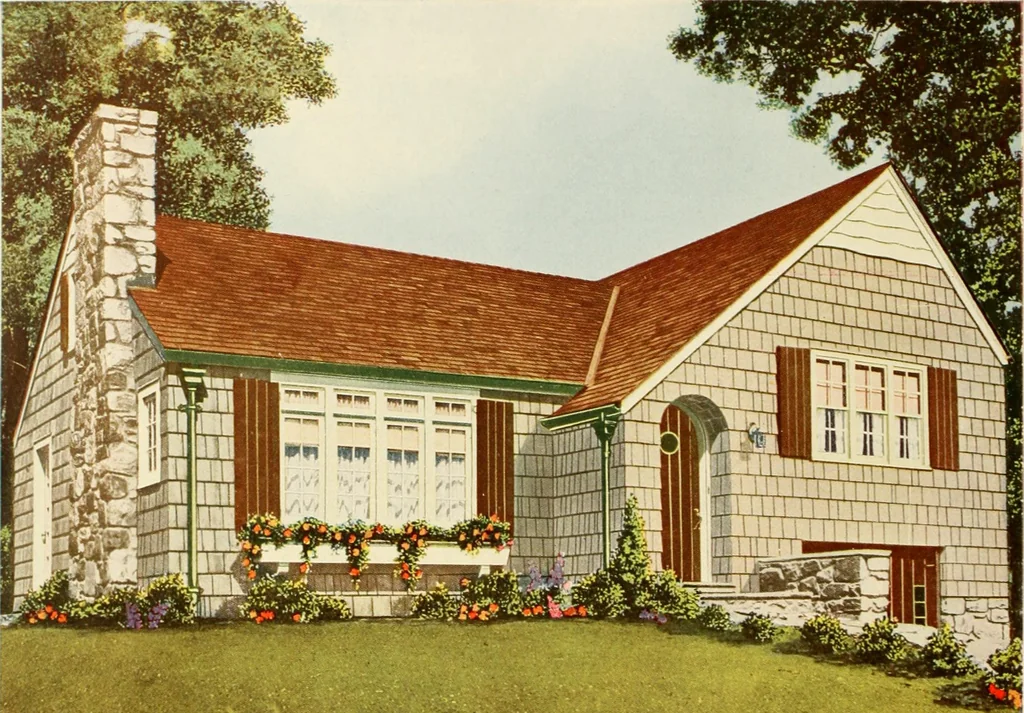
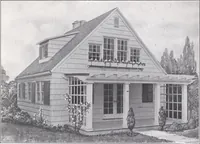
DIMENSIONS Size of Main Building _ . _ ....26 O x 22O Size Over All . 5 6 6 x i4 O Ceiling Height, 1st Floor.- ._.. ---___ 8 6 Ceiling Height, 2nd Floor , _ 8 O Height of Basement 7 O 65 … Five Rooms n)esi?n 707-B Plan—B —20600 Cubic FeetPlan—B2—2 1700 Cubic Feet IV/fODEL bungalow, neat, attractive and planned with five rooms, bath and a built-in basement garage. This pleasing design offers a selection of two different floorplans. 363
Architecture, Domestic
Internet Archive · Public Domain Mark 1.0. Free to use for anything.