National Plan Service, Inc. (Chicago, Ill.), Lyon & Billard Co · [Chicago? : National Plan Service] · leaf 80
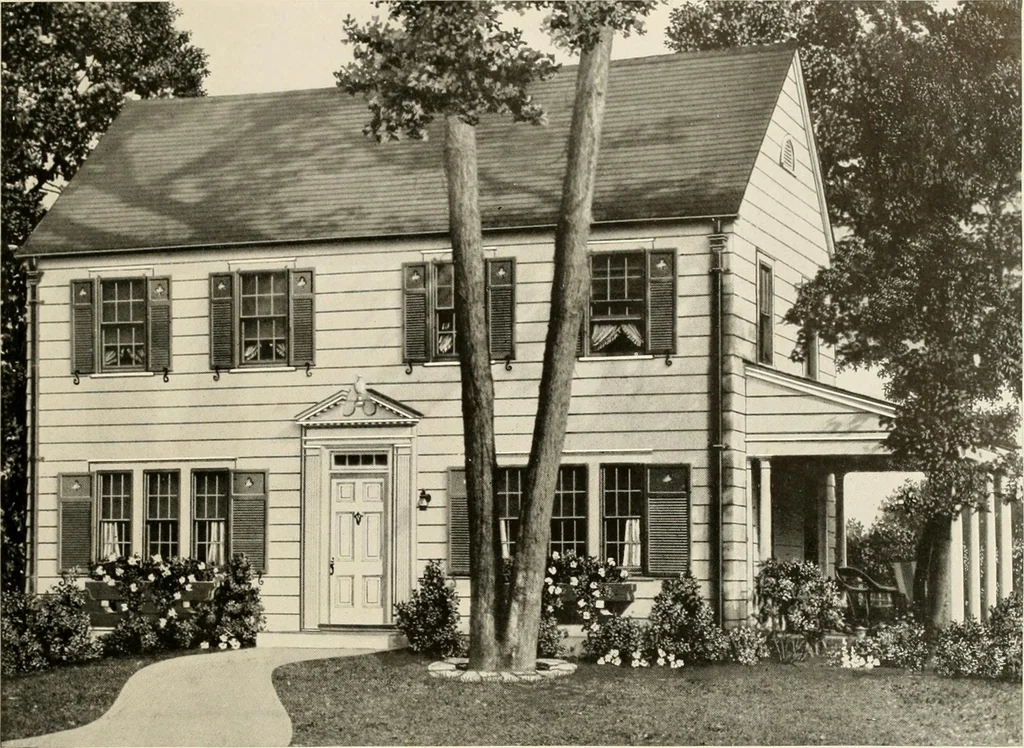
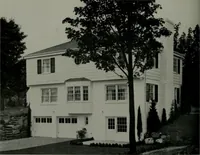
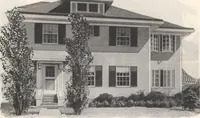
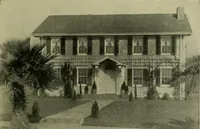
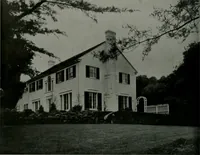
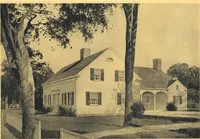
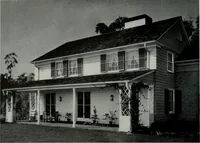
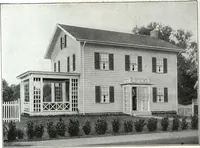
STOOP DIMENSIONS Size of M.iin Building Size Over All _ _ Ceiling Height, 1st Floor Ceiling Height, 2nd Floor Height of Basement ...2 8 6 X 3 0 0-..36 6 X 39 0 9 0 8 6 7 0 70 … 25400 Cubic Feet a^esign 730-B THIS Colonial home that bespeaks such pleasing hospitality is a monument to thecommon sense of the American home builder. It is one of the most popular plansand justifiably so because it is expertly designed and economical to build. The porch atthe side may be…
Architecture, Domestic
Internet Archive · Public Domain Mark 1.0. Free to use for anything.